Skip main navigation
Sold for $230,900
  • $230,900

    250 Sunrise Loop, Henryville, PA 18332

    2beds
    1,174sqft
    Single Family Residence
    Built in 1979
    1.06 Acres Lot
    $239,700 Zestimate®
    $197/sqft
    $1,941 Estimated rent

    Home value

    $239,700

    $199,000 - $288,000

    $1,941/mo

    Zestimate® history
    Loading
    Loading...

    Owner options

    List your home for rent

    $1,941/mo

    Rent Zestimate®

    Find your next renter with Zillow Rental Manager. Plus, with online applications, you can quickly screen prospective tenants – for free.

    Learn more

    $1,941/mo

    Rent Zestimate®

    Refinance and save

    $2,164/mo

    Est. payment

    Refinancing to a lower rate could help reduce your monthly payments and save thousands over the life of the loan.

    See today's rates

    $2,164/mo

    Est. payment

    Explore your selling options

    Work with a Zillow partner agent

    Leverage their expertise and Zillow's premium Showcase listings to get your home seen by more buyers.

    Get started

    List with your own agent

    Get your home in front of millions of buyers by listing it on Zillow.

    Learn how to do it

    Sell it yourself

    Take full control of how buyers see your home on Zillow by listing For Sale by Owner (FSBO).

    List your home

    What's special

    Cozy stone fireplaceRanch-style homeSpacious screened-in porchGenerous living spacesSunlit living spacesThoughtfully designed layoutWooded lot
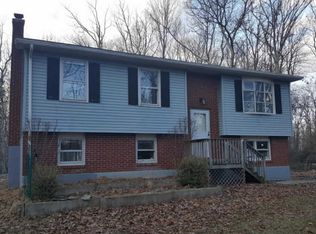
    Welcome to your private Pocono retreat! Nestled on a wooded lot, this charming ranch-style home offers the perfect mix of rustic character and modern comfort. Step inside to find soaring vaulted ceilings with exposed beams, a cozy stone fireplace, and sunlit living spaces that flow effortlessly into a spacious screened-in porch—ideal for enjoying peaceful mornings or cool summer nights. The thoughtfully designed layout includes a large primary bedroom, open-concept kitchen and dining area, and two generous living spaces for entertaining or relaxing. Outside, unwind on the wraparound deck, explore the wooded surroundings, or take advantage of the oversized 2-car garage and separate storage room. A full attic offers even more space to finish or use as storage. Located just 15 minutes from town and Pocono Mountain East schools, this home makes a perfect year-round residence, weekend getaway, or short-term rental opportunity. Don't miss this rare blend of privacy, charm, and value—your mountain escape awaits!

    Zillow last checked:

    Listing updated:

    Listed by:

    Alex V. Camaerei 570-350-2582,

    VRA Realty

    Bought with:

    Steven J Pomeroy

    E-Realty Services - Pocono Sum

    Source: GLVR,MLS#: 761015MLS LogoOriginating MLS: Lehigh Valley MLS

    Facts & features

    Interior

    Bedrooms & bathrooms
    • Bedrooms: 2
    • Bathrooms: 2
    • Full bathrooms: 2
    Bedroom
    • Level: First
    • Dimensions: 16.20 x 15.50
    Bedroom
    • Level: First
    • Dimensions: 10.00 x 10.00
    Dining room
    • Level: First
    • Dimensions: 8.90 x 10.80
    Family room
    • Level: First
    • Dimensions: 10.60 x 17.80
    Other
    • Level: First
    • Dimensions: 8.00 x 4.11
    Other
    • Level: First
    • Dimensions: 8.00 x 6.11
    Kitchen
    • Level: First
    • Dimensions: 8.50 x 12.80
    Laundry
    • Level: First
    • Dimensions: 5.11 x 6.20
    Living room
    • Level: First
    • Dimensions: 8.80 x 9.10
    Other
    • Description: Screened Porch
    • Level: First
    • Dimensions: 12.00 x 26.80
    Other
    • Description: Garage
    • Level: First
    • Dimensions: 18.80 x 20.70
    Other
    • Description: Storage
    • Level: First
    • Dimensions: 5.80 x 13.10
    Other
    • Description: Attic
    • Level: Second
    • Dimensions: 18.90 x 20.70
    Other
    • Description: Walk In closet
    • Level: First
    • Dimensions: 6.00 x 6.40
    Heating
    • Baseboard, Electric
    Cooling
    • Wall/Window Unit(s)
    Appliances
    • Included: Dryer, Electric Water Heater, Microwave, Refrigerator, Washer
    Features
    • Attic, Dining Area, Separate/Formal Dining Room, Eat-in Kitchen, Mud Room, Storage, Utility Room
    • Flooring: Hardwood, Laminate, Resilient, Tile, Vinyl
    • Basement: None
    • Has fireplace: Yes
    • Fireplace features: Family Room
    Interior area
    • Total interior livable area: 1,174 sqft
    • Finished area above ground: 1,174
    • Finished area below ground: 0

    Property

    Parking
    • Total spaces: 1
    • Parking features: Attached, Driveway, Garage, Off Street
    • Attached garage spaces: 1
    • Has uncovered spaces: Yes
    Features
    • Levels: One
    • Stories: 1
    • Patio & porch: Covered, Porch
    • Exterior features: Porch
    Lot
    • Size: 1.06 Acres
    • Features: Flat
    Details
    • Parcel number: 12637404538627
    • Zoning: R-1- Residential / Low De
    • Special conditions: None

    Construction

    Type & style
    • Home type: SingleFamily
    • Architectural style: Ranch
    • Property subtype: Single Family Residence
    Materials
    • Vinyl Siding
    • Roof: Other
    Condition
    • Unknown
    • Year built: 1979

    Utilities & green energy

    • Sewer: Septic Tank
    • Water: Well

    Community & neighborhood

    Location
    • Region: Henryville
    • Subdivision: Other

    HOA & financial

    HOA
    • Has HOA: Yes
    • HOA fee: $550 annually

    Other

    Other facts
    • Listing terms: Cash,Conventional,FHA,USDA Loan,VA Loan
    • Ownership type: Fee Simple

    Price history

    DateEventPrice
    8/29/2025Sold$230,900+2.7%$197/sqft
    Source: GLVR #761015 Report a problem
    7/18/2025Pending sale$224,900$192/sqft
    Source: PMAR #PM-133956 Report a problem
    7/14/2025Listed for sale$224,900+36.4%$192/sqft
    Source: PMAR #PM-133956 Report a problem
    3/22/2006Sold$164,900$140/sqft
    Source: Public Record Report a problem

    Public tax history

    YearProperty taxesTax assessment
    2025$3,636 +8.2%$114,900
    2024$3,359 +6.8%$114,900
    2023$3,146 +5.6%$114,900
    2022$2,980 +1%$114,900
    2021$2,949 +1%$114,900
    2020$2,920 -17.8%$114,900 +462.1%
    2019$3,551 $20,440
    2018$3,551 $20,440
    2017$3,551 +351.9%$20,440
    2016$786 $20,440
    2015-- $20,440
    2014-- $20,440
    2013-- $20,440
    2012-- $20,440
    2011-- $20,440
    2010-- $20,440
    2008-- $20,440
    2007-- $20,440
    2006-- $20,440
    2005-- $20,440
    2004-- $20,440
    2003-- $20,440

    Find assessor info on the county website

    Neighborhood: 18332

    Nearby schools

    GreatSchools rating
    Schools provided by the listing agent
    • Elementary: Swiftwater Elementary Center
    • Middle: Pocono Mountain East Junior High School
    • High: Pocono Mountain East High School
    • District: Pocono Mountain

    Source: GLVR. This data may not be complete. We recommend contacting the local school district to confirm school assignments for this home.

    Get pre-qualified for a loan
    At Zillow Home Loans, we can pre-qualify you in as little as 5 minutes with no impact to your credit score.

    An equal housing lender. NMLS #10287.

    Sell for more on Zillow
    Get a Zillow Showcase℠ listing at no additional cost and you could sell for .
    $239,700
    2% more
    +$4,794
    With Zillow Showcase(estimated)
    $244,494