Skip main navigation
Pending
  • Listed by: Worth Clark Realty • Deborah Wellington • Contact: 314-960-2456
    $310,000

    250 Sunset Dr, Ballwin, MO 63011

    3beds
    1,859sqft
    : 
    Loading
    Get pre-qualified
    Single Family Residence
    Built in 1956
    0.51 Acres Lot
    $-- Zestimate®
    $167/sqft
    $-- HOA

    What's special

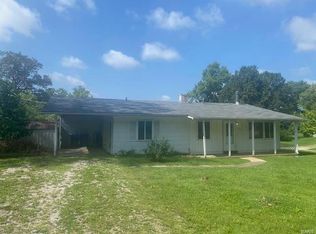
    This adorable 3 bed 1.5 bath home is move in ready and looking for new owners. This ranch home has been updated and lovingly taken care of. The neighborhood is wonderful and very convenient to schools and highways and shopping. The elementary school is in the neighborhood, just a block away. Step inside you will find gleaming hardwood floors, spacious living room offering vaulted ceilings which opens up to the bright dining area with large window and lovely built-ins. The kitchen is a wonderful use of space. Plenty of counter space and 42-inch cabinets give you plenty of storage. Stainless steel appliances, granite counter tops, subway tile backsplash make this kitchen a focal point of the home. The primary bedroom is large, wood flooring, 2 windows to let the natural light shine in. The other 2 bedrooms have handsome hardwood floors and are nice sized. There is a full updated main floor bathroom and as a bonus you have a 1/2 bathroom too. This home has lovely finishes. Wait to you head down to the finished lower level. The space has unlimited possibilities. There is a custom-made bar is a gift for you to host your birthday parties, football parties, and family gatherings. The home sit on a 1/2 acre so there is plenty of space for your outside activities. This home has so much to offer, come take a look.
    21 days
    |
    684
    |
    63
    |

    Zillow last checked:

    Listing updated:

    Listed by:

    Deborah Wellington 314-960-2456,

    Worth Clark Realty

    Source: MARIS,MLS#: 26038913MLS LogoOriginating MLS: St. Louis Association of REALTORS

      Facts & features

      Interior

      Bedrooms & bathrooms
      • Bedrooms: 3
      • Bathrooms: 2
      • Full bathrooms: 1
      • 1/2 bathrooms: 1
      • Main level bathrooms: 2
      • Main level bedrooms: 3
      Primary bedroom
      • Features: Floor Covering: Wood
      • Level: First
      Bedroom 2
      • Features: Floor Covering: Wood
      • Level: First
      Bathroom
      • Level: First
      Bathroom 2
      • Level: First
      Basement
      • Description: Has a custom made bar
      • Features: Floor Covering: Carpeting
      • Level: Lower
      Dining room
      • Features: Floor Covering: Wood
      • Level: First
      Kitchen
      • Description: granite counter tops, stainless steel appliances
      • Features: Floor Covering: Luxury Vinyl Plank
      • Level: First
      Living room
      • Features: Floor Covering: Wood
      Heating
      • Natural Gas
      Cooling
      • Ceiling Fan(s), Central Air, Electric
      Appliances
      • Included: Stainless Steel Appliance(s), Electric Cooktop, Dishwasher, Range, Built-In Electric Range, Refrigerator, Electric Water Heater
      Features
      • Bookcases, Custom Cabinetry, Dining/Living Room Combo, Granite Counters, Open Floorplan, Separate Dining, Vaulted Ceiling(s)
      • Flooring: Wood
      • Windows: Blinds, Drapes, Screens
      • Basement: Partially Finished,Full
      • Has fireplace: No
      Interior area
      • Total structure area: 1,859
      • Total interior livable area: 1,859 sqft
      • Finished area above ground: 1,109
      • Finished area below ground: 500

      Property

      Parking
      • Total spaces: 1
      • Parking features: Carport
      • Carport spaces: 1
      Features
      • Levels: One
      • Patio & porch: Patio
      • Exterior features: Private Yard
      Lot
      • Size: 0.51 Acres
      • Dimensions: 133 x 170 x 113 x 22 x 153
      • Features: Back Yard, Corner Lot, Front Yard, Level
      Details
      • Parcel number: 22S420231
      • Special conditions: Standard

      Construction

      Type & style
      • Home type: SingleFamily
      • Architectural style: Ranch
      • Property subtype: Single Family Residence
      Materials
      • Aluminum Siding
      • Roof: Architectural Shingle
      Condition
      • Year built: 1956

      Utilities & green energy

      • Electric: Ameren
      • Sewer: Public Sewer
      • Water: Public
      • Utilities for property: Cable Available, Electricity Available, Electricity Connected, Natural Gas Available, Natural Gas Connected, Water Available, Water Connected

      Community & HOA

      Community
      • Security: Carbon Monoxide Detector(s), Security System, Smoke Detector(s)
      • Subdivision: Claycrest Hills
      HOA
      • Has HOA: No
      Location
      • Region: Ballwin

      Financial & listing details

      • Price per square foot: $167/sqft
      • Tax assessed value: $265,000
      • Annual tax amount: $3,460
      • Date on market: 6/19/2026
      • Cumulative days on market: 21 days
      • Listing terms: Cash,Conventional,FHA
      • Electric utility on property: Yes

        Estimated market value

        Not available

        Estimated sales range

        Not available

        Not available

        Price history

        DateEventPrice
        6/20/2026Pending sale$310,000$167/sqft
        Source: MARIS #26038913 Report a problem
        6/19/2026Listed for sale$310,000+44.2%$167/sqft
        Source: MARIS #26038913 Report a problem
        10/2/2020Sold--
        Source: MARIS #20061222 Report a problem
        9/4/2020Pending sale$215,000$116/sqft
        Source: Circa Properties #20061222 Report a problem
        9/3/2020Listed for sale$215,000+65.4%$116/sqft
        Source: Circa Properties #20061222 Report a problem
        4/17/2020Sold--
        Source: MARIS #19081691 Report a problem
        3/13/2020Pending sale$130,000$70/sqft
        Source: Coldwell Banker Realty-Gundaker - Chesterfield / Wildwood #19081691 Report a problem
        2/18/2020Listed for sale$130,000$70/sqft
        Source: Coldwell Banker Realty - Gunda #19081691 Report a problem
        1/30/2020Pending sale$130,000$70/sqft
        Source: Coldwell Banker Realty-Gundaker - Chesterfield / Wildwood #19081691 Report a problem
        1/24/2020Price change$130,000-11.9%$70/sqft
        Source: Coldwell Banker Realty-Gundaker - Chesterfield / Wildwood #19081691 Report a problem
        11/14/2019Listed for sale$147,500$79/sqft
        Source: Coldwell Banker Gundaker #19081691 Report a problem

        Public tax history

        YearProperty taxesTax assessment
        2025$3,460 +10.1%$50,350 +12.5%
        2024$3,141 +0.1%$44,770
        2023$3,139 +3.7%$44,770 +11.7%
        2022$3,025 +0.7%$40,070
        2021$3,003 +37.5%$40,070 +44.7%
        2020$2,184 +3.6%$27,690
        2019$2,108 $27,690 +10.4%
        2018$2,108 $25,080
        2017$2,108 +2.4%$25,080 +6.5%
        2016$2,058 +2.4%$23,540
        2015$2,010 $23,540 -2.8%
        2014$2,010 -3.1%$24,210
        2013$2,075 $24,210 +2.9%
        2012-- $23,520
        2011-- $23,520 -14.3%
        2010$2,075 +5.7%$27,440
        2009$1,963 -6.3%$27,440 -7.5%
        2008$2,096 +9.1%$29,680
        2007$1,920 $29,680 +17.6%
        2006$1,920 -0.9%$25,230
        2005$1,938 +37.2%$25,230 +23.5%
        2003$1,413 +0.8%$20,430 +13.1%
        2002$1,402 +7.9%$18,070
        2001$1,300 $18,070

        Find assessor info on the county website

        Monthly payment

        Est. payment

        Payment breakdown

        Explore the cost of this home by adjusting the details. Changes won't be saved.
        All calculations are estimates and provided by Zillow, Inc. for informational purposes only. Actual amounts may vary.
        HOA fees may include property taxes on listings classified as Co-Ops. Contact the listing agent and/or owner for fee details.
        Mortgage interest rates are dependent on a number of factors, including credit score, down payment, and repayment length. Interest rate data provided by Zillow Group Marketplace, Inc. as of 1/1/1970 from various mortgage lenders with which we have lead or other similar arrangements; the Estimated Payment is an average of those rates.
        See how much you could borrow to make a competitive offer.

        Climate risks

        Neighborhood: 63011

        Getting around

        47 / 100
        Car-Dependent
        0 / 100
        No Nearby Transit
        35 / 100
        Somewhat Bikeable

        Nearby schools

        GreatSchools rating
        Schools provided by the listing agent
        • Elementary: Westridge Elem.
        • Middle: Crestview Middle
        • High: Marquette Sr. High

        Source: MARIS. This data may not be complete. We recommend contacting the local school district to confirm school assignments for this home.

        A local agent can set up tours, give advice and negotiate with sellers.

        A local lender can help you make sure your offer is ready when you are.

        Browse local experts

        Similar homes

        Skip to the end of the carouselSkip to the beginning of the carousel