Welcome to The Court at Henderson 1 Tucked away in a quiet corner of this desirable community, this beautifully updated 2-bedroom condo offers comfort, convenience, and a touch of style—all in one unbeatable central location in King of Prussia! Perfect for First-time homebuyers or investors. This outstanding unit has a long-term rental history and excellent future rental potential. Step inside to find a bright, open living space filled with natural light and brand-new Quiet-Tech Luxury floors throughout the main living and hallway areas. The updated kitchen features sleek new countertops, refreshed cabinetry, a stainless steel refrigerator, dishwasher, and microwave. New flooring in the cozy eat-in area—perfect for morning coffee or casual meals. Get ready to be wowed by the brand-new bathroom, boasting new porcelain marble tile, a stylish tub and shower combo, a modern bronze massager showerhead with handheld option, fresh lighting, and elegant wainscoting. Both bedrooms are spacious and filled with sunlight, complete with new blinds and peaceful wooded views out back. You’ll love the convenience of in-unit laundry, plenty of closet space, and a private basement storage area. Plus, enjoy one assigned parking spot and plenty of extra spaces for guests! The HOA recently updated the building with new roofing, siding, and electrical work, giving you peace of mind for years to come. Best of all, you're within walking distance to Starbucks, restaurants, schools, and the library. Need to commute or shop? You're just minutes from Route 202, the PA Turnpike, and King of Prussia Mall! Directions: Take Route 202 to Towncenter Road, then turn left onto Tanglewood Lane. Don’t miss your chance to own this bright, stylish, and move-in-ready condo in one of the best locations around. Schedule your showing today! Last open House Sat. and Sunday .
Sold for $228,000
$228,000
250 Tanglewood Ln APT N4, King Of Prussia, PA 19406
2beds
713sqft
Condominium
Built in 1978
-- sqft lot
$232,800 Zestimate®
$320/sqft
$1,790 Estimated rent
Home value
$232,800
$217,000 - $251,000
$1,790/mo
Zestimate® history
Owner options
List your home for rent
$1,790/mo
Rent Zestimate®
Find your next renter with Zillow Rental Manager. Plus, with online applications, you can quickly screen prospective tenants – for free.
$1,790/mo
Rent Zestimate®
Refinance and save
$1,966/mo
Est. payment
Refinancing to a lower rate could help reduce your monthly payments and save thousands over the life of the loan.
$1,966/mo
Est. payment
Explore your selling options
Work with a Zillow partner agent
Leverage their expertise and Zillow's premium Showcase listings to get your home seen by more buyers.
Get startedList with your own agent
Get your home in front of millions of buyers by listing it on Zillow.
Learn how to do itSell it yourself
Take full control of how buyers see your home on Zillow by listing For Sale by Owner (FSBO).
List your homeWhat's special
Sleek new countertopsBrand-new quiet-tech luxury floorsPrivate basement storage areaAssigned parking spotIn-unit laundryBrand-new bathroomBright open living space
Zillow last checked:
Listing updated:
Listed by:
Lorraine M Byrne 215-397-8948,
United Real Estate
Bought with:
Robin Gordon, AB049690L
BHHS Fox & Roach-Haverford
Source: Bright MLS,MLS#: PAMC2130766
Facts & features
Interior
Bedrooms & bathrooms
- Bedrooms: 2
- Bathrooms: 1
- Full bathrooms: 1
- Main level bathrooms: 1
- Main level bedrooms: 2
Rooms
- Room types: Living Room
Living room
- Level: Main
- Area: 208 Square Feet
- Dimensions: 16 x 13
Heating
- Wall Unit, Electric
Cooling
- Wall Unit(s), Electric
Appliances
- Included: Dishwasher, Disposal, Microwave, Oven/Range - Electric, Range Hood, Refrigerator, Washer, Dryer, Electric Water Heater
- Laundry: Main Level, In Unit
Features
- Family Room Off Kitchen, Floor Plan - Traditional, Bathroom - Tub Shower, Upgraded Countertops, Bar, Combination Kitchen/Dining, Open Floorplan, Dry Wall
- Flooring: Carpet, Vinyl, Luxury Vinyl, Engineered Wood, Ceramic Tile
- Windows: Double Pane Windows, Energy Efficient, Window Treatments
- Basement: Partial
- Has fireplace: No
Interior area
- Total structure area: 713
- Total interior livable area: 713 sqft
- Finished area above ground: 713
- Finished area below ground: 0
Property
Parking
- Parking features: Lighted, Paved, Assigned, Parking Lot
- Details: Assigned Parking, Assigned Space #: N-4
Accessibility
- Accessibility features: None
Features
- Levels: Two and One Half
- Stories: 2.5
- Patio & porch: Brick
- Exterior features: Sidewalks, Street Lights
- Pool features: None
- Has view: Yes
- View description: Garden, Trees/Woods
Lot
- Features: Backs to Trees, Wooded, Urban
Details
- Additional structures: Above Grade, Below Grade
- Parcel number: 580018895982
- Zoning: G
- Special conditions: Standard
- Other equipment: Intercom
Construction
Type & style
- Home type: Condo
- Architectural style: Colonial
- Property subtype: Condominium
- Attached to another structure: Yes
Materials
- Brick
- Foundation: Block
- Roof: Asbestos Shingle
Condition
- Excellent
- New construction: No
- Year built: 1978
Utilities & green energy
- Electric: 110 Volts
- Sewer: Public Sewer
- Water: Public
- Utilities for property: Cable Available, Electricity Available, Cable
Community & HOA
Community
- Security: Resident Manager, Fire Alarm, Smoke Detector(s), Security System, Fire Escape
- Subdivision: Court Of Henderson
HOA
- Has HOA: Yes
- Amenities included: Storage
- Services included: Maintenance Grounds, Trash, Common Area Maintenance, Lawn Care Front, Lawn Care Rear, Lawn Care Side, Snow Removal, Maintenance Structure
- HOA fee: $403 monthly
- HOA name: COURT AT HENDERSON 1 REESE MANAGEMENT CO.
Location
- Region: King Of Prussia
- Municipality: UPPER MERION TWP
Financial & listing details
- Price per square foot: $320/sqft
- Tax assessed value: $60,040
- Annual tax amount: $1,899
- Date on market: 5/21/2025
- Listing agreement: Exclusive Right To Sell
- Listing terms: Cash,Conventional
- Inclusions: All Appliances, Window Treatments.
- Ownership: Condominium
- Road surface type: Concrete
Price history
| Date | Event | Price |
|---|---|---|
| 6/30/2025 | Sold | $228,000$320/sqft |
Source:  Bright MLS #PAMC2130766 Report a problem Bright MLS #PAMC2130766 Report a problem | ||
| 6/10/2025 | Pending sale | $228,000$320/sqft |
Source: Bright MLS #PAMC2130766 Report a problem | ||
| 5/21/2025 | Listed for sale | $228,000+123.5%$320/sqft |
Source: Bright MLS #PAMC2130766 Report a problem | ||
| 12/27/2020 | Listing removed | -- |
Source:  Bright MLS Report a problem Bright MLS Report a problem | ||
| 12/10/2020 | Listed for rent | $1,300+5.7%$2/sqft |
Source: Addison Wolfe Real Estate #PAMC677556 Report a problem | ||
| 7/3/2018 | Listing removed | $1,230$2/sqft |
Source: Addison Wolfe Real Estate #1001799486 Report a problem | ||
| 6/7/2018 | Listed for rent | $1,230$2/sqft |
Source: Addison Wolfe Real Estate #1001799486 Report a problem | ||
| 9/17/2008 | Sold | $102,000+112.5%$143/sqft |
Source: Public Record Report a problem | ||
| 5/13/1998 | Sold | $48,000$67/sqft |
Source: Public Record Report a problem | ||
Public tax history
| Year | Property taxes | Tax assessment |
|---|---|---|
| 2025 | $1,943 +6.9% | $60,040 |
| 2024 | $1,817 | $60,040 |
| 2023 | $1,817 +6.4% | $60,040 |
| 2022 | $1,708 +3.2% | $60,040 |
| 2021 | $1,655 +2.2% | $60,040 |
| 2020 | $1,620 +4.2% | $60,040 |
| 2019 | $1,555 +1.8% | $60,040 |
| 2018 | $1,528 +3.5% | $60,040 |
| 2017 | $1,476 | $60,040 |
| 2016 | $1,476 +3.9% | $60,040 |
| 2015 | $1,421 +1.6% | $60,040 |
| 2014 | $1,399 +2.2% | $60,040 |
| 2013 | $1,369 +1.3% | $60,040 |
| 2012 | $1,351 +8.3% | $60,040 |
| 2011 | $1,248 +3.8% | $60,040 |
| 2010 | $1,202 +3.1% | $60,040 |
| 2009 | $1,166 +2.9% | $60,040 |
| 2008 | $1,133 +3% | -- |
| 2007 | $1,100 +4.3% | -- |
| 2006 | $1,055 +8.5% | -- |
| 2005 | $972 +4.6% | -- |
| 2004 | $929 +4.3% | -- |
| 2003 | $891 +2.2% | -- |
| 2002 | $872 +4.4% | -- |
| 2000 | $835 +3.3% | -- |
| 1999 | $808 | -- |
Find assessor info on the county website
Neighborhood: 19406
Nearby homes
- $185,0002 bd1 ba713 sqft250 Tanglewood Ln APT C2, King Of Prussia, PA 19406Sold
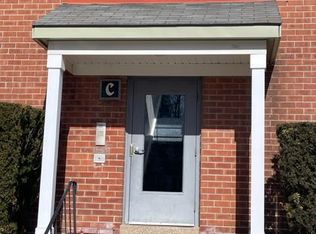
- $200,1002 bd1 ba713 sqft250 Tanglewood Ln APT C4, King Of Prussia, PA 19406Sold

- $185,1002 bd1 ba713 sqft250 Tanglewood Ln APT E4, King Of Prussia, PA 19406Sold

- $225,0002 bd1 ba713 sqft250 Tanglewood Ln APT G4, King Of Prussia, PA 19406Sold
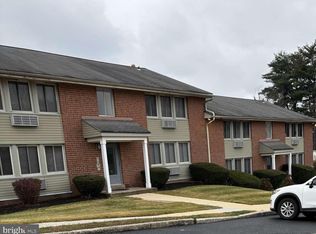
- $175,0002 bd1 ba713 sqft250 Tanglewood Ln APT L4, King Of Prussia, PA 19406Sold
- $180,0001 bd1 ba589 sqft250 Tanglewood Ln APT M1, King Of Prussia, PA 19406Sold
- $--1 bd1 ba589 sqft250 Tanglewood Ln, King Of Prussia, PA 19406Off Market
- $187,7002 bd1 ba750 sqft250 Tanglewood Ln APT D2, King Of Prussia, PA 19406Off Market
Nearby schools
GreatSchools rating
- 8/10Candlebrook El SchoolGrades: K-4Distance: 0.3 mi
- 6/10Upper Merion Middle SchoolGrades: 5-8Distance: 0.7 mi
- 7/10Upper Merion High SchoolGrades: 9-12Distance: 0.6 mi
Schools provided by the listing agent
- Elementary: Candlebrook
- Middle: Upper Merion
- High: Upper Merion
- District: Upper Merion Area
Source: Bright MLS. This data may not be complete. We recommend contacting the local school district to confirm school assignments for this home.
Get a cash offer in 3 minutes
Find out how much your home could sell for in as little as 3 minutes with a no-obligation cash offer.
Estimated market value
$232,800
Get a cash offer in 3 minutes
Find out how much your home could sell for in as little as 3 minutes with a no-obligation cash offer.
Estimated market value
$232,800
- Pennsylvania
- Montgomery County
- King of Prussia
- 19406
- 250 Tanglewood Ln Apartment N4
Nearby cities
Nearby zip codes
Other King of Prussia Topics
