Skip main navigation
Sold for $468,000
  • $468,000

    250 The South Chace, Sandy Springs, GA 30328

    3beds
    2,416sqft
    Townhouse
    Built in 1979
    2,064 Square Feet Lot
    $473,900 Zestimate®
    $194/sqft
    $3,353 Estimated rent

    Home value

    $473,900

    $436,000 - $517,000

    $3,353/mo

    Zestimate® history
    Loading
    Loading...

    Owner options

    List your home for rent

    $3,353/mo

    Rent Zestimate®

    Find your next renter with Zillow Rental Manager. Plus, with online applications, you can quickly screen prospective tenants – for free.

    Learn more

    $3,353/mo

    Rent Zestimate®

    Refinance and save

    $3,246/mo

    Est. payment

    Refinancing to a lower rate could help reduce your monthly payments and save thousands over the life of the loan.

    See today's rates

    $3,246/mo

    Est. payment

    Explore your selling options

    Work with a Zillow partner agent

    Leverage their expertise and Zillow's premium Showcase listings to get your home seen by more buyers.

    Get started

    List with your own agent

    Get your home in front of millions of buyers by listing it on Zillow.

    Learn how to do it

    Sell it yourself

    Take full control of how buyers see your home on Zillow by listing For Sale by Owner (FSBO).

    List your home

    What's special

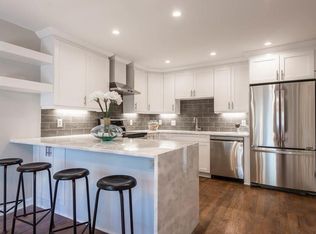
    Elegant, executive styled t'home in sought-after Sandy Springs community. Modernized w/top of the line Kitchen Aid appls, h'woods thru-out, refreshed wine bar w/Carara marble, re-designed master bath for pure luxury, new light fixtures & canned lighting, enclosed storage rm in basement, plantation shutters, tons of close & storage space. One of the best locations in the n'hood w/private, large deck overlooking green space! Oversized 2 car garage, storm windows, new thermostats, low flow toilets, insulated garage doors. Close proximity to nightlife, shopping, hwys!

    Facts & features

    Interior

    Bedrooms & bathrooms
    • Bedrooms: 3
    • Bathrooms: 3
    • Full bathrooms: 2
    • 1/2 bathrooms: 1
    Heating
    • Forced air, Gas
    Cooling
    • Central
    Appliances
    • Included: Dishwasher, Garbage disposal, Microwave
    Features
    • Flooring: Hardwood
    • Has fireplace: Yes
    Interior area
    • Total interior livable area: 2,416 sqft

    Property

    Parking
    • Total spaces: 2
    • Parking features: Garage - Attached
    Features
    • Exterior features: Other
    Lot
    • Size: 2,064 sqft
    Details
    • Parcel number: 17003600070377

    Construction

    Type & style
    • Home type: Townhouse
    Materials
    • Stone
    • Roof: Composition
    Condition
    • Year built: 1979

    Community & neighborhood

    Location
    • Region: Sandy Springs

    HOA & financial

    HOA
    • Has HOA: Yes
    • HOA fee: $425 monthly

    Other

    Other facts
    • Age Desc: Resale
    • Amenities: Homeowners Assoc, Swimming Pool, Walk to Shopping
    • Appliance Desc: Gas Ovn/Rng/Ctop, Refrig Included, Other
    • Assoc Fee Desc: Required
    • Assoc. Fee Includes: Reserve Fund, Insurance, Maintenance Exterior, Maintenance Grounds, Water, Trash
    • Bedroom Desc: Roommate Fl Plan, Other
    • Complex/Building Access: Open Access
    • Cooling Desc: Ceiling Fans
    • Exterior: Prof Landscaping, Private Backyard, 1-2 Step Entry
    • Kitchen Features: Cabinets White, Pantry, Breakfast Area, Counter Top - Stone, Other
    • Heat Type: Central System, Zoned
    • Style: Townhouse
    • Property Category: Residential Attached
    • Setting: Other
    • Parking Desc: 2 Car Garage, Auto Garage Door, 1-2 Step Entry
    • Rooms Desc: Other
    • Energy Features: Other, Extra Insulation, Storm Windows, Low Flow Plumbing Fixtures, Programmable Thermostat
    • Construction Desc: Brick-Front
    • Unit Location/Desc: Interior Unit
    • Master Bath Features: Double Vanity, Sep Tub/Shower
    • Laundry Features/Location: Main Level, Other
    • Elementary School: High Point
    • Owner Financing?: 0
    • High School: Riverwood International Charter
    • Middle School: Ridgeview Charter
    • Association Fee Frequency: Monthly
    • Swim/Tennis Fee: 0
    • Waterfront Footage: 0
    • Tax Year: 2016
    • Taxes: 4043
    • Master Association Fee Frequency: Monthly
    • Master Assoc Fee Desc: Required
    • Unit Levels: Three or More
    • Tax ID: 17-0036-0007-037

    Price history

    DateEventPrice
    1/16/2026Sold$468,000+21.6%$194/sqft
    Source: Public Record Report a problem
    3/8/2018Sold$385,000-3.8%$159/sqft
    Source: Agent Provided Report a problem
    2/5/2018Pending sale$400,000$166/sqft
    Source: Atlanta - Peachtree Road #5949712 Report a problem
    1/10/2018Listed for sale$400,000+34.2%$166/sqft
    Source: Keller Williams Realty #8307884 Report a problem
    7/31/2015Sold$298,000+1%$123/sqft
    Source: FMLS GA #5560819 Report a problem
    7/8/2015Pending sale$295,000$122/sqft
    Source: KELLER WILLIAMS REALTY INTOWN ATL #5560819 Report a problem
    6/30/2015Price change$295,000-1.7%$122/sqft
    Source: KELLER WILLIAMS REALTY INTOWN ATL #5560819 Report a problem
    6/12/2015Price change$300,000-2.9%$124/sqft
    Source: RE/MAX Center #7421817 Report a problem
    5/6/2015Price change$309,000-3.1%$128/sqft
    Source: RE/MAX Center #7421817 Report a problem
    4/8/2015Price change$319,000-4.8%$132/sqft
    Source: RE/MAX Center #7421817 Report a problem
    3/21/2015Listed for sale$335,000+125.1%$139/sqft
    Source: RE/MAX CENTER #07421817 Report a problem
    5/15/1995Sold$148,800$62/sqft
    Source: Public Record Report a problem

    Public tax history

    YearProperty taxesTax assessment
    2024$3,605 +22.8%$163,600
    2023$2,936 -17.4%$163,600 +6.7%
    2022$3,553 +1.1%$153,320 +6.9%
    2021$3,514 -15.9%$143,480 -3%
    2020$4,176 +17.4%$147,960 -47.9%
    2019$3,557 $283,760 +135.6%
    2018$3,557 $120,440 +1%
    2017$3,557 -1.8%$119,200
    2016$3,622 +23.6%$119,200 +21%
    2015$2,930 -3.1%$98,520
    2014$3,024 +3.5%$98,520
    2013$2,922 -0.3%$98,520
    2012$2,931 $98,520
    2011-- $98,520 -3.8%
    2010$3,093 $102,440
    2009-- $102,440
    2008-- $102,440
    2007-- $102,440

    Find assessor info on the county website

    Neighborhood: Aberdeen Forest

    Nearby schools

    GreatSchools rating
    Schools provided by the listing agent
    • Elementary: High Point
    • Middle: Ridgeview Charter
    • High: Riverwood International Charter

    Source: The MLS. This data may not be complete. We recommend contacting the local school district to confirm school assignments for this home.

    Get a cash offer in 3 minutes
    Find out how much your home could sell for in as little as 3 minutes with a no-obligation cash offer.
    Estimated market value
    $473,900
    Get a cash offer in 3 minutes
    Find out how much your home could sell for in as little as 3 minutes with a no-obligation cash offer.
    Estimated market value
    $473,900