Welcome to this well maintained and gently lived in home, featuring 9' ceilings and beautiful hardwood floors throughout most of the main level. The spacious and bright layout includes a formal living and dining room with crown molding, perfect for hosting gatherings. The heart of the home is the large kitchen, with tons of storage, and a newer SS refrigerator. Enjoy meals in the 4' bump-out dining area or the tranquil deck that overlooks scenic hole 3 of the golf course. The sunny family room right off the kitchen is convenient and provides somewhat of an open floor plan. The master suite offers a retreat-like experience with its own tile shower and large soaking tub. The three other bedrooms are generously sized with large closets, providing ample storage space. The unfinished lower level, complete with a rough-in for future bathroom and a walk-out to the backyard, offers endless possibilities for customization to suit your needs. A newer roof with a lifetime transferable warranty, ensures peace of mind for years to come. An upgraded 80 gal. HWH to fill that soaking tub and new garage door opener (‘22). Hunter Douglas professionally installed blinds come with a lifetime warranty too. This seller also offering a 1year Home Warranty with America’s preferred. This home truly combines elegance, comfort, and potential. Don't miss the opportunity to make it yours!
Sold for $420,000
$420,000
250 Thomas Jefferson Ter, Elkton, MD 21921
4beds
2,382sqft
Single Family Residence
Built in 2004
8,607 Square Feet Lot
$444,000 Zestimate®
$176/sqft
$2,753 Estimated rent
Home value
$444,000
$422,000 - $466,000
$2,753/mo
Zestimate® history
Owner options
List your home for rent
$2,753/mo
Rent Zestimate®
Find your next renter with Zillow Rental Manager. Plus, with online applications, you can quickly screen prospective tenants – for free.
$2,753/mo
Rent Zestimate®
Refinance and save
$2,811/mo
Est. payment
Refinancing to a lower rate could help reduce your monthly payments and save thousands over the life of the loan.
$2,811/mo
Est. payment
Explore your selling options
Work with a Zillow partner agent
Leverage their expertise and Zillow's premium Showcase listings to get your home seen by more buyers.
Get startedList with your own agent
Get your home in front of millions of buyers by listing it on Zillow.
Learn how to do itSell it yourself
Take full control of how buyers see your home on Zillow by listing For Sale by Owner (FSBO).
List your homeWhat's special
Zillow last checked:
Listing updated:
Listed by:
Kathy Thompson 610-399-5100,
Keller Williams Real Estate - West Chester
Bought with:
Kathy Thompson, 5014075
Keller Williams Real Estate - West Chester
Source: Bright MLS,MLS#: MDCC2013428
Facts & features
Interior
Bedrooms & bathrooms
- Bedrooms: 4
- Bathrooms: 3
- Full bathrooms: 2
- 1/2 bathrooms: 1
- Main level bathrooms: 1
Rooms
- Room types: Living Room, Dining Room, Primary Bedroom, Bedroom 2, Bedroom 3, Bedroom 4, Kitchen, Family Room, Basement, Laundry, Half Bath
Basement
- Area: 1185
Heating
- Heat Pump, Natural Gas
Cooling
- Central Air, Electric
Appliances
- Included: Microwave, Oven/Range - Electric, Refrigerator, Dishwasher, Washer, Dryer, Gas Water Heater
- Laundry: Main Level, Laundry Room
Features
- Breakfast Area, Ceiling Fan(s), Chair Railings, Family Room Off Kitchen, Formal/Separate Dining Room, Dining Area, Eat-in Kitchen, Primary Bath(s), Recessed Lighting, Soaking Tub, Bathroom - Stall Shower, Walk-In Closet(s), Other, Dry Wall, 9'+ Ceilings
- Flooring: Carpet, Hardwood, Vinyl, Wood
- Doors: Sliding Glass, Insulated
- Windows: Double Hung, Window Treatments
- Basement: Rough Bath Plumb,Shelving,Exterior Entry,Interior Entry,Unfinished
- Has fireplace: No
Interior area
- Total structure area: 3,567
- Total interior livable area: 2,382 sqft
- Finished area above ground: 2,382
- Finished area below ground: 0
Property
Parking
- Total spaces: 4
- Parking features: Garage Faces Front, Garage Door Opener, Asphalt, Attached, Driveway, On Street
- Attached garage spaces: 2
- Uncovered spaces: 2
- Details: Garage Sqft: 430
Accessibility
- Accessibility features: None
Features
- Levels: Two
- Stories: 2
- Patio & porch: Deck
- Exterior features: Bump-outs, Lighting, Sidewalks
- Pool features: Community
- Has view: Yes
- View description: Golf Course, Trees/Woods
Lot
- Size: 8,607 Square Feet
- Features: Rear Yard, Wooded, Adjoins Golf Course
Details
- Additional structures: Above Grade, Below Grade
- Parcel number: 0803117464
- Zoning: R2
- Special conditions: Standard
Construction
Type & style
- Home type: SingleFamily
- Architectural style: Colonial
- Property subtype: Single Family Residence
Materials
- Vinyl Siding, Masonry
- Foundation: Block
- Roof: Asphalt,Shingle
Condition
- Excellent
- New construction: No
- Year built: 2004
Details
- Builder model: Madison
- Builder name: Ryland Homes
Utilities & green energy
- Electric: 200+ Amp Service
- Sewer: Public Sewer
- Water: Public
Community & HOA
Community
- Subdivision: Patriots Glen
HOA
- Has HOA: Yes
- Amenities included: Clubhouse, Fitness Center, Pool, Tot Lots/Playground, Tennis Court(s), Golf Club, Golf Course, Bar/Lounge, Jogging Path, Putting Green
- Services included: Common Area Maintenance
- HOA fee: $162 quarterly
- HOA name: PATRIOTS GLEN GOLF COURSE
Location
- Region: Elkton
- Municipality: Elkton
Financial & listing details
- Price per square foot: $176/sqft
- Tax assessed value: $287,200
- Annual tax amount: $4,877
- Date on market: 8/2/2024
- Listing agreement: Exclusive Agency
- Listing terms: Cash,Conventional,FHA,VA Loan
- Inclusions: Refrigerator, Washer, Dryer, Curtains And Rods, White Work Bench In Ll, White Shelves In Ll
- Exclusions: White Cabinets In Garage
- Ownership: Fee Simple
- Road surface type: Black Top
Price history
| Date | Event | Price |
|---|---|---|
| 8/27/2024 | Sold | $420,000-1.2%$176/sqft |
Source:  Bright MLS #MDCC2013428 Report a problem Bright MLS #MDCC2013428 Report a problem | ||
| 8/7/2024 | Contingent | $425,000$178/sqft |
Source: Bright MLS #MDCC2013428 Report a problem | ||
| 8/2/2024 | Listed for sale | $425,000+51.5%$178/sqft |
Source: Bright MLS #MDCC2013428 Report a problem | ||
| 6/2/2004 | Sold | $280,508$118/sqft |
Source: Public Record Report a problem | ||
Public tax history
| Year | Property taxes | Tax assessment |
|---|---|---|
| 2025 | $5,317 +7% | $307,333 +7% |
| 2024 | $4,969 +3.1% | $287,200 +3.7% |
| 2023 | $4,817 +2.6% | $276,867 -3.6% |
| 2022 | $4,696 +3.2% | $287,200 +12.1% |
| 2021 | $4,549 +1.2% | $256,200 +2% |
| 2020 | $4,493 +2% | $251,167 -2% |
| 2019 | $4,403 +144.3% | $256,200 +6.3% |
| 2018 | $1,802 -58.3% | $241,100 +1.1% |
| 2017 | $4,324 +8.6% | $238,400 +1.1% |
| 2016 | $3,981 +1.2% | $235,700 +1.2% |
| 2015 | $3,934 +5.9% | $233,000 |
| 2014 | $3,716 | $233,000 |
| 2013 | -- | $233,000 -6% |
| 2012 | -- | $247,900 |
| 2011 | -- | $247,900 |
| 2010 | -- | $247,900 -12.4% |
| 2009 | -- | $282,900 +6.9% |
| 2008 | -- | $264,716 +2.5% |
| 2007 | -- | $258,280 +13.1% |
| 2006 | -- | $228,350 +2.1% |
| 2005 | -- | $223,762 +382.9% |
| 2004 | -- | $46,333 +363.3% |
| 2003 | -- | $10,000 |
Find assessor info on the county website
Neighborhood: 21921
Nearby homes
- $365,0003 bd2 ba1.6k sqft252 Thomas Jefferson Ter, Elkton, MD 21921Sold
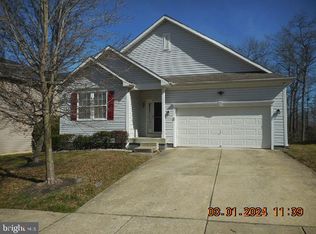
- $435,1004 bd2 ba2.3k sqft248 Thomas Jefferson Ter, Elkton, MD 21921Off Market
- $480,1004 bd3 ba2.9k sqft254 Thomas Jefferson Ter, Elkton, MD 21921Off Market

- $512,1004 bd4 ba4.7k sqft246 Thomas Jefferson Ter, Elkton, MD 21921Off Market
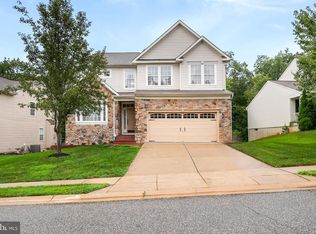
- $439,0005 bd4 ba3.2k sqft259 Thomas Jefferson Ter, Elkton, MD 21921Sold
- $443,700-- bd2 ba2.3k sqft257 Thomas Jefferson Ter, Elkton, MD 21921Off Market
- $398,0003 bd2 ba2.3k sqft256 Thomas Jefferson Ter, Elkton, MD 21921Sold
- $415,500-- bd2 ba2.3k sqft244 Thomas Jefferson Ter, Elkton, MD 21921Off Market
Nearby schools
GreatSchools rating
- 6/10Thomson Estates Elementary SchoolGrades: PK-5Distance: 1.1 mi
- 5/10Elkton Middle SchoolGrades: 6-8Distance: 1.2 mi
- 4/10Elkton High SchoolGrades: 9-12Distance: 1.4 mi
Schools provided by the listing agent
- District: Cecil County Public Schools
Source: Bright MLS. This data may not be complete. We recommend contacting the local school district to confirm school assignments for this home.
Get a cash offer in 3 minutes
Find out how much your home could sell for in as little as 3 minutes with a no-obligation cash offer.
Estimated market value
$444,000
Get a cash offer in 3 minutes
Find out how much your home could sell for in as little as 3 minutes with a no-obligation cash offer.
Estimated market value
$444,000
- Maryland
- Cecil County
- Elkton
- 21921
- 250 Thomas Jefferson Ter
