Welcome to this spacious ranch-style brick home offering over 4,200 square feet of conditioned living space on 3.1 private acres. With high ceilings and a versatile layout, this property provides the perfect blend of comfort, functionality, and room to grow. The main level features a bright, open living area with beautiful wood flooring, plantation shutters, and fresh paint throughout. The primary bedroom is conveniently located on the main floor, along with additional flex space ideal for a home office, den, or guest room. The kitchen and living areas flow seamlessly into a large sunroom, perfect for relaxing or entertaining. The fully finished walk-out lower level offers exceptional flexibility with a spacious family/game room, kitchenette, second laundry area, large study, and multiple multi-purpose rooms—ideal for multi-generational living, guest accommodations, or hobby space. Outdoor features include an oversized two-car garage, expansive yard with mature landscaping, and fruit trees providing both charm and functionality. The property also includes over 1,200 square feet of unfinished covered space, ideal for a workshop, storage, or home-based business. Recent updates include a newer roof (2020), updated HVAC ductwork, and updated electrical. The septic system is oversized and only a few years old. Enjoy peaceful, private surroundings with some mountian views while still being just a short drive to downtown Greenville, shopping, and dining. Schedule your showing today!
Active
$665,000
250 Thompson Rd, Taylors, SC 29687
3beds
5,800sqft
Single Family Residence
Built in 1964
3.1 Acres Lot
$634,900 Zestimate®
$115/sqft
$-- HOA
What's special
Plantation shuttersSecond laundry areaLarge studySpacious ranch-style brick homeFresh paint throughoutBeautiful wood flooringMultiple multi-purpose rooms
- 176 days
- 488
- 16
Zillow last checked:
Listing updated:
Listed by:
Nikki N Sword 864-245-7956,
Redfin Corporation
Source: SAR as distributed by MLS GRID,MLS#: 335138
Facts & features
Interior
Bedrooms & bathrooms
- Bedrooms: 3
- Bathrooms: 3
- Full bathrooms: 3
- Main level bathrooms: 1
- Main level bedrooms: 1
Rooms
- Room types: 2nd Kitchen/Kitchenette, Breakfast Area, Comb. Living & Din Room, Greenhouse, Guest Accomodations, Office/Study, Recreation Room, Sun Room, Unfinished Space, Workshop
Heating
- Baseboard, Forced Air, Gas Available, Heat Pump, Electricity
Cooling
- Central Air, Electricity
Appliances
- Included: Gas Cooktop, Dishwasher, Disposal, Dryer, Double Oven, Self Cleaning Oven, Wall Oven, Free-Standing Range, Range, Refrigerator, Washer, Electric Water Heater
- Laundry: 1st Floor, In Basement, Electric Dryer Hookup, Multiple Hookups, Sink, Walk-In
Features
- Ceiling Fan(s), Cathedral Ceiling(s), Tray Ceiling(s), Ceiling - Smooth, Bookcases, Open Floorplan, In-Law Floorplan, Coffered Ceiling(s)
- Flooring: Wood
- Doors: Storm Door(s)
- Windows: Insulated Windows
- Basement: Finished,Partially Finished,Interior Entry,Walk-Out Access,Basement
- Attic: Storage
- Number of fireplaces: 2
Interior area
- Total interior livable area: 5,800 sqft
- Finished area above ground: 4,200
- Finished area below ground: 1,600
Property
Parking
- Total spaces: 2
- Parking features: 2 Car Attached, Garage Faces Side, Workshop in Garage, Yard Door, Attached Garage
- Attached garage spaces: 2
Features
- Levels: One
- Stories: 1
- Patio & porch: Deck, Porch
- Spa features: Bath
Lot
- Size: 3.1 Acres
- Features: Level
- Topography: Level
Construction
Type & style
- Home type: SingleFamily
- Architectural style: Ranch
- Property subtype: Single Family Residence
Materials
- Brick Veneer
- Roof: Architectural
Condition
- New construction: No
- Year built: 1964
Utilities & green energy
- Electric: Duke Power
- Gas: Propane Av
- Sewer: Septic Tank
- Water: Public, Well, Blue Ridge
Community & HOA
Community
- Features: None
- Security: Smoke Detector(s)
- Subdivision: None
HOA
- Has HOA: No
Location
- Region: Taylors
Financial & listing details
- Price per square foot: $115/sqft
- Annual tax amount: $541,820
- Date on market: 3/27/2026
Estimated market value
$634,900
$603,000 - $667,000
Not available
Price history
| Date | Event | Price |
|---|---|---|
| 5/11/2026 | Price change | $649,000-1.7%$112/sqft |
Source:  Greater Greenville AOR #1586162 Report a problem Greater Greenville AOR #1586162 Report a problem | ||
| 4/29/2026 | Price change | $660,000-0.8%$114/sqft |
Source: Greater Greenville AOR #1586162 Report a problem | ||
| 3/27/2026 | Listed for sale | $665,000+10.8%$115/sqft |
Source: Greater Greenville AOR #1586162 Report a problem | ||
| 3/28/2025 | Sold | $600,000-4%$103/sqft |
Source: Greater Greenville AOR #1542476 Report a problem | ||
| 2/27/2025 | Contingent | $625,000$108/sqft |
Source: Greater Greenville AOR #1542476 Report a problem | ||
| 11/21/2024 | Listed for sale | $625,000$108/sqft |
Source: Greater Greenville AOR #1542476 Report a problem | ||
Public tax history
Tax history is unavailable.
Monthly payment
Est. payment
Payment breakdown
Explore the cost of this home by adjusting the details. Changes won't be saved.Climate risks
Neighborhood: 29687
Nearby schools
Schools provided by the listing agent
- Elementary: 10-Mountain View
- Middle: 8-Blue Ridge
- High: 8-Blue Ridge
Source: SAR as distributed by MLS GRID. This data may not be complete. We recommend contacting the local school district to confirm school assignments for this home.
Similar homes
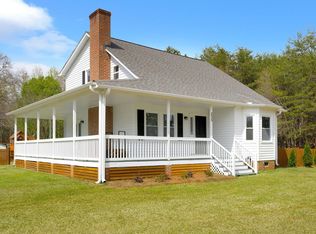
- $739,9004 bd3 ba3.4k sqft300 Chastain Hill Rd, Taylors, SC 29687For Sale
 MLS ID #341058, Renee Stovall, Laura Simmons & Associates Real Estate. SAR as distributed by MLS GRID
 - $670,0004 bd3 ba2.9k sqft601 Stallings Rd, Taylors, SC 29687For Sale
 MLS ID #1596532, Jill Cantrell-Gunter, Casey Group Real Estate, LLC. Greater Greenville AOR
 - $639,0004 bd4 ba3.1k sqft21 Brannons View Dr, Taylors, SC 29687For Sale
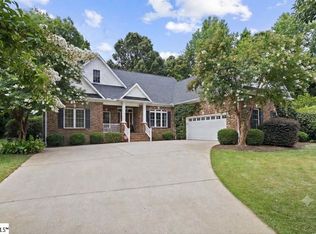 MLS ID #1595143, Ryan Lentz, Servus Realty Group. Greater Greenville AOR
 - $649,9004 bd3 ba3.8k sqft15 Morningdale Dr, Travelers Rest, SC 29690For Sale
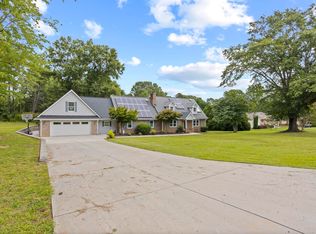 MLS ID #1602092, Justin Boyd, Keller Williams DRIVE. Greater Greenville AOR
