Skip main navigation
Sold for $797,000
  • $797,000

    250 Tidal Pool Way, Cary, NC 27519

    5beds
    3,121sqft
    Single Family Residence
    Built in 2025
    7,840 Square Feet Lot
    $791,200 Zestimate®
    $255/sqft
    $3,431 Estimated rent

    Home value

    $791,200

    $720,000 - $870,000

    $3,431/mo

    Zestimate® history
    Loading
    Loading...

    Owner options

    List your home for rent

    $3,431/mo

    Rent Zestimate®

    Find your next renter with Zillow Rental Manager. Plus, with online applications, you can quickly screen prospective tenants – for free.

    Learn more

    $3,431/mo

    Rent Zestimate®

    Refinance and save

    $4,997/mo

    Est. payment

    Refinancing to a lower rate could help reduce your monthly payments and save thousands over the life of the loan.

    See today's rates

    $4,997/mo

    Est. payment

    Explore your selling options

    Work with a Zillow partner agent

    Leverage their expertise and Zillow's premium Showcase listings to get your home seen by more buyers.

    Get started

    List with your own agent

    Get your home in front of millions of buyers by listing it on Zillow.

    Learn how to do it

    Sell it yourself

    Take full control of how buyers see your home on Zillow by listing For Sale by Owner (FSBO).

    List your home

    What's special

    Gourmet kitchenSecluded water closetTwo-car garageWalk-in pantryPrivate primary suiteTwo walk-in closetsDual vanities

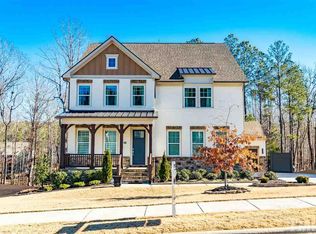
    Note: The home was professionally staged for photos. It is now owner occupied, so furnishings will differ during showings. Currently owner occupied property. Built in 2025 in Chatham County. The Hamilton at Hidden Creek is a timeless two-story design with plenty of space to make it your own. Step into the foyer and past the dining area to find the heart of the home--a beautifully designed kitchen, gathering room, and casual dining space that bring everyone together. A walk-in pantry, connected dining room, and convenient drop zone with a mudroom bench add thoughtful touches, while a guest suite sits tucked away near the two-car garage. Upstairs, four bedrooms, two baths, a loft, and a laundry room gives the perfect balance of comfort and function. The private primary suite features a spacious bedroom, two walk-in closets, dual vanities, and a secluded water closet for a true retreat. Structural options added include: tray ceiling in dining room and owners suite, gourmet kitchen, bathroom 3, guest suite on main floor, owners bath #1, bench at owners entry, sunroom, fireplace, boxed laminate stairs. This house is located at the end of the cul-de-sac facing north east. So enjoy plenty of natural sunlights all day.

    Zillow last checked:

    Listing updated:

    Listed by:

    Craig Tribus 804-656-5007,

    BEYCOME BROKERAGE REALTY LLC

    Bought with:

    Kim Dennis, 201614

    Long & Foster Real Estate INC/Cary

    Source: Doorify MLS,MLS#: 10148633MLS Logo

    Facts & features

    Interior

    Bedrooms & bathrooms
    • Bedrooms: 5
    • Bathrooms: 4
    • Full bathrooms: 4
    • Main level bedrooms: 1
    Primary bedroom
    • Level: Upper
    Bedroom 2
    • Level: Upper
    Bedroom 3
    • Level: Upper
    Bedroom 4
    • Level: Upper
    Bedroom 5
    • Level: Upper
    Primary bathroom
    • Level: Upper
    Bathroom 2
    • Level: Upper
    Bathroom 3
    • Level: Upper
    Bathroom 4
    • Level: Main
    Heating
    • Fireplace(s), Natural Gas, Zoned, Gas Pack
    Cooling
    • Central Air, Zoned
    Appliances
    • Included: Dishwasher, Gas Cooktop, Microwave, Plumbed For Ice Maker
    • Laundry: Electric Dryer Hookup, Laundry Room, Upper Level
    Features
    • Entrance Foyer, Kitchen Island, Tray Ceiling(s), Walk-In Closet(s), Quartz Counters
    • Flooring: Carpet, Laminate, Tile
    Interior area
    • Total structure area: 3,121
    • Total interior livable area: 3,121 sqft
    • Finished area above ground: 3,121
    • Finished area below ground: 0

    Property

    Parking
    • Total spaces: 4
    • Parking features: Garage, Open
    • Garage spaces: 2
    • Uncovered spaces: 2
    Features
    • Levels: Two
    • Stories: 2
    • Exterior features: Rain Gutters
    Lot
    • Size: 7,840 Square Feet
    • Features: Cul-De-Sac
    Details
    • Parcel number: 0097005
    • Special conditions: Standard

    Construction

    Type & style
    • Home type: SingleFamily
    • Architectural style: Traditional
    • Property subtype: Single Family Residence
    Materials
    • Brick, Cement Siding, Fiber Cement
    • Foundation: Slab
    • Roof: Shingle
    Condition
    • New Construction
    • New construction: No
    • Year built: 2025
    • Major remodel year: 2025

    Utilities & green energy

    • Sewer: Public Sewer
    • Water: Public

    Community & HOA

    Community
    • Security: Carbon Monoxide Detector(s), Smoke Detector(s)
    • Subdivision: Hidden Creek
    HOA
    • Has HOA: Yes
    • Services included: Insurance, Maintenance Grounds
    • HOA fee: $95 monthly
    • HOA name: Elite Management
    • HOA phone: 919-233-7660
    Location
    • Region: Cary

    Financial & listing details

    • Price per square foot: $255/sqft
    • Tax assessed value: $206,500
    • Annual tax amount: $1,941
    • Date on market: 2/25/2026
    • Listing agreement: Exclusive Right To Sell
    • Listing terms: Cash,Conventional,FHA,VA Loan

    Price history

    DateEventPrice
    5/22/2026Sold$797,000-0.4%$255/sqft
    Source: Doorify MLS #10148633 Report a problem
    4/16/2026Pending sale$800,000$256/sqft
    Source: Doorify MLS #10148633 Report a problem
    2/10/2026Listed for sale$800,000$256/sqft
    Source: Hive MLS #100553800 Report a problem
    8/22/2025Sold$800,000-3%$256/sqft
    Source: Doorify MLS #10075084 Report a problem
    6/23/2025Pending sale$824,999$264/sqft
    Source: Doorify MLS #10075084 Report a problem
    5/22/2025Price change$824,999-2.4%$264/sqft
    Source: Doorify MLS #10075084 Report a problem
    4/19/2025Price change$844,999-0.6%$271/sqft
    Source: Doorify MLS #10075084 Report a problem
    4/1/2025Price change$849,999-1.2%$272/sqft
    Source: Doorify MLS #10075084 Report a problem
    2/6/2025Listed for sale$859,999$276/sqft
    Source: Doorify MLS #10075084 Report a problem

    Public tax history

    Tax history is unavailable.

    Neighborhood: Amberly

    Nearby schools

    GreatSchools rating
    Schools provided by the listing agent
    • Elementary: Chatham - North Chatham Elementary
    • Middle: Chatham - Margaret B Pollard Middle School
    • High: Chatham - Seaforth High School

    Source: Doorify MLS. This data may not be complete. We recommend contacting the local school district to confirm school assignments for this home.

    Get a cash offer in 3 minutes
    Find out how much your home could sell for in as little as 3 minutes with a no-obligation cash offer.
    Estimated market value
    $791,200
    Get a cash offer in 3 minutes
    Find out how much your home could sell for in as little as 3 minutes with a no-obligation cash offer.
    Estimated market value
    $791,200