Skip main navigation
Sold for $542,000
  • Tax assessed value
    $542,000

    250 Timberline Dr, Taylorsville, KY 40071

    3beds
    3,864sqft
    Single Family Residence
    Built in 2006
    11.24 Acres Lot
    $619,000 Zestimate®
    $140/sqft
    $4,346 Estimated rent

    Home value

    $619,000

    $588,000 - $656,000

    $4,346/mo

    Zestimate® history
    Loading
    Loading...

    Owner options

    List your home for rent

    $4,346/mo

    Rent Zestimate®

    Find your next renter with Zillow Rental Manager. Plus, with online applications, you can quickly screen prospective tenants – for free.

    Learn more

    $4,346/mo

    Rent Zestimate®

    Refinance and save

    $3,737/mo

    Est. payment

    Refinancing to a lower rate could help reduce your monthly payments and save thousands over the life of the loan.

    See today's rates

    $3,737/mo

    Est. payment

    Explore your selling options

    Work with a Zillow partner agent

    Leverage their expertise and Zillow's premium Showcase listings to get your home seen by more buyers.

    Get started

    List with your own agent

    Get your home in front of millions of buyers by listing it on Zillow.

    Learn how to do it

    Sell it yourself

    Take full control of how buyers see your home on Zillow by listing For Sale by Owner (FSBO).

    List your home

    What's special

    Diverse range of wildlifeRural charmNatural beautyOpen - concept areasPrivate spacesNatural lightLiving spaces
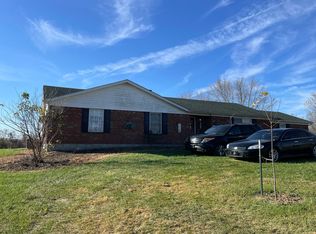
    Nestled in the picturesque landscapes of Taylorsville, Kentucky, this remarkable 11.24-acre farm offers a perfect blend of tranquility and natural beauty. The centerpiece of this property is a stunning custom-built home boasting 3 bedrooms and 4 bathrooms, providing a comfortable and spacious retreat for its fortunate owners. As you approach the property, the charm of the landscape unfolds with breathtaking views. The home itself is a testament to craftsmanship, with a thoughtful design that seamlessly integrates into the surrounding environment. The recently updated kitchen and bathrooms showcase modern elegance and convenience, providing a perfect balance of style and functionality. Step inside the home, and you'll find an inviting atmosphere filled with natural light, highlighting the tasteful details and finishes throughout. The living spaces are thoughtfully arranged, offering both open-concept areas for entertaining and private spaces for relaxation. The bedrooms are spacious and well-appointed, providing a serene retreat at the end of the day. One of the property's most enchanting features is the panoramic views that can be enjoyed from various vantage points, whether it's the comfort of your own living room or the tranquility of the outdoor spaces. Imagine waking up to the beauty of the sunrise and winding down with the colors of the sunset painting the sky. The 11.24-acre grounds are not just a backdrop but a living canvas of nature's beauty. The property hosts a diverse range of wildlife, making it a haven for nature enthusiasts. Whether you're sipping your morning coffee on the porch or exploring the vast outdoor spaces, you'll be surrounded by the sights and sounds of a thriving ecosystem. This unique property offers more than just a home; it provides an opportunity for a lifestyle where every day feels like a retreat. With its perfect blend of modern comforts, natural beauty, and a touch of rural charm, this 11.24-acre farm in Taylorsville, KY, is not just a residence; it's an experience waiting to be embraced. More photos of the property coming soon.

    Zillow last checked:

    Listing updated:

    Listed by:

    Jennifer Channell 502-220-3410,

    Weichert Realtors-H. Barry Smith Co.,

    Jason T Catlett 502-644-1130

    Bought with:

    Anthony Meyer, 267893

    Nest Realty

    Source: Metro Search Inc. LLC DBA Apex MLS,MLS#: 1656242MLS Logo

    Facts & features

    Interior

    Bedrooms & bathrooms
    • Bedrooms: 3
    • Bathrooms: 4
    • Full bathrooms: 4
    Primary bedroom
    • Level: First
    Bedroom
    • Level: First
    Bedroom
    • Level: First
    Primary bathroom
    • Level: First
    Full bathroom
    • Level: First
    Full bathroom
    • Level: First
    Full bathroom
    • Level: Basement
    Other
    • Level: Basement
    Den
    • Level: Basement
    Dining area
    • Level: First
    Great room
    • Level: Basement
    Kitchen
    • Level: First
    Laundry
    • Level: First
    Living room
    • Level: First
    Sun room
    • Level: First
    Heating
    • Heat Pump
    Cooling
    • Central Air
    Features
    • Basement: Partially Finished
    • Number of fireplaces: 1
    Interior area
    • Total structure area: 2,132
    • Total interior livable area: 3,864 sqft
    • Finished area above ground: 2,132
    • Finished area below ground: 1,732

    Property

    Parking
    • Total spaces: 2
    • Parking features: Attached, Entry Front
    • Attached garage spaces: 2
    Features
    • Stories: 1
    • Patio & porch: Screened Porch, Deck, Patio, Porch
    • Fencing: Full
    Lot
    • Size: 11.24 Acres
    • Features: Irregular Lot
    Details
    • Additional structures: Outbuilding
    • Parcel number: 370701B3

    Construction

    Type & style
    • Home type: SingleFamily
    • Property subtype: Single Family Residence
    Materials
    • Wood Frame, Brick Veneer
    • Foundation: Concrete Perimeter
    • Roof: Shingle
    Condition
    • Year built: 2006

    Utilities & green energy

    • Sewer: Septic Tank
    • Water: Public
    • Utilities for property: Electricity Connected

    Community & HOA

    Community
    • Subdivision: Ridgeview Farms
    HOA
    • Has HOA: Yes
    • HOA fee: $450 annually
    Location
    • Region: Taylorsville

    Financial & listing details

    • Price per square foot: $140/sqft
    • Tax assessed value: $542,000
    • Annual tax amount: $4,314
    • Date on market: 3/11/2024
    • Electric utility on property: Yes

    Price history

    DateEventPrice
    4/5/2024Sold$542,000+2.3%$140/sqft
    Source: Metro Search Inc. LLC DBA Apex MLS #1656242 Report a problem
    3/12/2024Pending sale$530,000$137/sqft
    Source: Metro Search Inc. LLC DBA Apex MLS #1656242 Report a problem
    3/11/2024Listed for sale$530,000+1091%$137/sqft
    Source: Metro Search Inc. LLC DBA Apex MLS #1656242 Report a problem
    5/5/2005Sold$44,500$12/sqft
    Source: Public Record Report a problem

    Public tax history

    YearProperty taxesTax assessment
    2025$4,314 +14.5%$447,000 +2.8%
    2024$3,766 +37.1%$435,000 +32.8%
    2023$2,747 -2.4%$327,500
    2022$2,815 $327,500 +44%
    2021-- $227,500
    2020$1,923 -1.8%$227,500
    2019$1,959 -0.1%$227,500
    2018$1,962 -18.3%$227,500
    2017$2,400 $227,500
    2016$2,400 $227,500
    2015$2,400 $227,500
    2014$2,400 $227,500 -8.5%
    2010-- $248,700
    Find assessor info on the county website

    Neighborhood: 40071

    Nearby schools

    GreatSchools rating
    Get pre-qualified for a loan
    At Zillow Home Loans, we can pre-qualify you in as little as 5 minutes with no impact to your credit score.

    An equal housing lender. NMLS #10287.

    Sell for more on Zillow
    Get a Zillow Showcase℠ listing at no additional cost and you could sell for .
    $619,000
    2% more
    +$12,380
    With Zillow Showcase(estimated)
    $631,380