Skip main navigation
Sold for $313,000
  • $313,000

    250 Tranquility Dr, Ruther Glen, VA 22546

    3beds
    1,209sqft
    Single Family Residence
    Built in 2007
    0.36 Acres Lot
    $341,200 Zestimate®
    $259/sqft
    $2,144 Estimated rent

    Home value

    $341,200

    $324,000 - $358,000

    $2,144/mo

    Zestimate® history
    Loading
    Loading...

    Owner options

    List your home for rent

    $2,144/mo

    Rent Zestimate®

    Find your next renter with Zillow Rental Manager. Plus, with online applications, you can quickly screen prospective tenants – for free.

    Learn more

    $2,144/mo

    Rent Zestimate®

    Refinance and save

    $3,304/mo

    Est. payment

    Refinancing to a lower rate could help reduce your monthly payments and save thousands over the life of the loan.

    See today's rates

    $3,304/mo

    Est. payment

    Explore your selling options

    Work with a Zillow partner agent

    Leverage their expertise and Zillow's premium Showcase listings to get your home seen by more buyers.

    Get started

    List with your own agent

    Get your home in front of millions of buyers by listing it on Zillow.

    Learn how to do it

    Sell it yourself

    Take full control of how buyers see your home on Zillow by listing For Sale by Owner (FSBO).

    List your home

    What's special

    Open floor planGreat private lotVaulted family roomLarger eat-in spaceLarge openHardwood floorsBeautiful ranch home
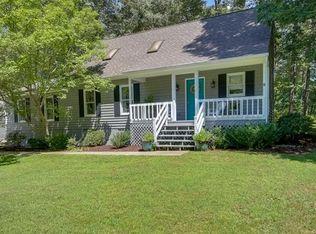
    Beautiful ranch home in Lake Caroline! Come see this well kept, open floor plan with a great private lot! The front yard is large and flat, allowing for plenty of space for the kids to play. This home has a great front and back porch, great for entertaining family and friends! Inside hosts a large open, vaulted family room and kitchen area. The kitchen includes hardwood floors and a larger eat-in space that fits a family table. The master bedroom is large and includes a closet and bathroom en-suite. Two additional bedrooms are great in size and the carpet is like new! The back of the home opens up to a big, private rear yard that is perfect for hosting a family playground or cookout!

    Zillow last checked:

    Listing updated:

    Listed by:

    Ryan Lerow 804-691-7482,

    James River Realty Group LLC,

    Rachel Campbell 804-986-3566,

    James River Realty Group LLC

    Bought with:

    Janice Lyerly, 0225237537

    Hometown Realty

    Source: CVRMLS,MLS#: 2320147MLS LogoOriginating MLS: Central Virginia Regional MLS

    Facts & features

    Interior

    Bedrooms & bathrooms
    • Bedrooms: 3
    • Bathrooms: 2
    • Full bathrooms: 2
    Primary bedroom
    • Description: Bathroom En Suite
    • Level: First
    • Dimensions: 0 x 0
    Bedroom 2
    • Level: First
    • Dimensions: 0 x 0
    Bedroom 3
    • Level: First
    • Dimensions: 0 x 0
    Family room
    • Description: Hardwood Floors, Vaulted Ceiling
    • Level: First
    • Dimensions: 0 x 0
    Other
    • Description: Tub & Shower
    • Level: First
    Kitchen
    • Description: Hardwood Floors
    • Level: First
    • Dimensions: 0 x 0
    Laundry
    • Level: First
    • Dimensions: 0 x 0
    Heating
    • Electric
    Cooling
    • Electric
    Appliances
    • Included: Dishwasher, Electric Water Heater, Microwave, Oven, Refrigerator
    Features
    • Bedroom on Main Level, Cable TV
    • Flooring: Partially Carpeted, Wood
    • Has basement: No
    • Attic: Pull Down Stairs
    Interior area
    • Total interior livable area: 1,209 sqft
    • Finished area above ground: 1,209

    Property

    Parking
    • Parking features: Oversized
    Features
    • Levels: One
    • Stories: 1
    • Patio & porch: Deck, Front Porch
    • Pool features: Pool, Community
    • Fencing: None
    • Waterfront features: Lake, Water Access
    Lot
    • Size: 0.36 Acres
    • Features: Level
    • Topography: Level
    Details
    • Additional structures: Shed(s)
    • Parcel number: 67A511955
    • Zoning description: R1

    Construction

    Type & style
    • Home type: SingleFamily
    • Architectural style: Ranch
    • Property subtype: Single Family Residence
    • Attached to another structure: Yes
    Materials
    • Brick, Drywall, Frame, Vinyl Siding
    • Roof: Shingle
    Condition
    • Resale
    • New construction: No
    • Year built: 2007

    Utilities & green energy

    • Sewer: None
    • Water: Public
    • Utilities for property: Sewer Not Available

    Community & neighborhood

    Community
    • Community features: Basketball Court, Beach, Boat Facilities, Dock, Home Owners Association, Lake, Playground, Pond, Pool
    Location
    • Region: Ruther Glen
    • Subdivision: Lake Caroline

    HOA & financial

    HOA
    • Has HOA: Yes
    • HOA fee: $1,508 annually
    • Services included: Common Areas, Pool(s)

    Other

    Other facts
    • Ownership: Individuals
    • Ownership type: Sole Proprietor

    Price history

    DateEventPrice
    9/25/2023Sold$313,000-0.6%$259/sqft
    Source: CVRMLS #2320147 Report a problem
    8/28/2023Pending sale$314,900$260/sqft
    Source: CVRMLS #2320147 Report a problem
    8/18/2023Listed for sale$314,900+74.9%$260/sqft
    Source: CVRMLS #2320147 Report a problem
    3/8/2019Sold$180,000-5.2%$149/sqft
    Source: Public Record Report a problem
    10/21/2018Pending sale$189,900$157/sqft
    Source: Coldwell Banker Elite #1009954508 Report a problem
    10/18/2018Listed for sale$189,900+22.5%$157/sqft
    Source: Coldwell Banker Elite #1009954508 Report a problem
    3/9/2015Sold$155,000+3.3%$128/sqft
    Source: Public Record Report a problem
    4/8/2014Listing removed$1,250$1/sqft
    Source: CENTURY 21 AdVenture Redwood #CV8217272 Report a problem
    11/27/2013Sold$150,000-1.3%$124/sqft
    Source: Public Record Report a problem
    11/17/2013Listed for rent$1,250$1/sqft
    Source: CENTURY 21 AdVenture Redwood #CV8217272 Report a problem
    8/20/2013Listed for sale$152,000$126/sqft
    Source: Owner Report a problem
    8/13/2009Sold$152,000-10.1%$126/sqft
    Source: Public Record Report a problem
    4/4/2009Listed for sale$169,000-13.3%$140/sqft
    Source: Coldwell Banker Dew Realty, Inc. #2910311 Report a problem
    7/12/2008Listing removed$195,000$161/sqft
    Source: Coldwell Banker** #2744230 Report a problem
    6/28/2008Listed for sale$195,000$161/sqft
    Source: Coldwell Banker** #2744230 Report a problem

    Public tax history

    YearProperty taxesTax assessment
    2025$1,536 +18.3%$295,440 +77.5%
    2024$1,298 +1.3%$166,446
    2023$1,281 $166,446
    2022$1,281 $166,446
    2021$1,281 $166,446 +19.7%
    2020-- $139,016
    2019-- $139,016 +7.8%
    2018$1,071 +9.2%$129,000
    2017$981 $129,000
    2016$981 $129,000 -5.3%
    2015$981 $136,200
    2014$981 $136,200
    2013-- --
    2012-- --
    2011-- --
    2010-- --
    2009-- --
    2008-- --
    2007-- --
    2006-- --
    2005-- --
    2004-- --
    2003-- --
    2002-- $6,000
    2001$45 $6,000

    Find assessor info on the county website

    Neighborhood: 22546

    Nearby schools

    GreatSchools rating
    Schools provided by the listing agent
    • Elementary: Lewis & Clark
    • Middle: Caroline
    • High: Caroline

    Source: CVRMLS. This data may not be complete. We recommend contacting the local school district to confirm school assignments for this home.

    Get a cash offer in 3 minutes
    Find out how much your home could sell for in as little as 3 minutes with a no-obligation cash offer.
    Estimated market value
    $341,200
    Get a cash offer in 3 minutes
    Find out how much your home could sell for in as little as 3 minutes with a no-obligation cash offer.
    Estimated market value
    $341,200