When opportunity knocks, 250 Tremont answers with open doors! This is a fantastic chance for first-time buyers and savvy investors alike. Imagine moving in and having the additional unit help cover your expenses, or purchasing this property as an investment and watching your equity grow over time. Prime Location - The location couldn't be more ideal—just around the corner from the commuter rail and the vibrant Melrose Highlands, known for its eclectic shops and delightful restaurants. With easy access to Routes 1 and I-93, commuting and exploring the area is a breeze. Well-Maintained Property - The current owner has meticulously cared for this property, ensuring it remains in excellent condition. Both units feature two bedrooms, with the second-floor unit boasting an extra bonus room currently utilized as a spacious walk-in closet. Enjoy updated kitchens and bathrooms, separate utilities for each unit, convenient laundry facilities in the building, and ample off-street parking.Don't miss out on this incredible opportunity—whether you're looking to make it your home or add to your investment portfolio, 250 Tremont is ready to welcome you!
Sold for $975,000
$975,000
250 Tremont St, Melrose, MA 02176
4beds
2,668sqft
2 Family - 2 Units Up/Down
Built in 1900
-- sqft lot
$998,000 Zestimate®
$365/sqft
$3,072 Estimated rent
Home value
$998,000
$948,000 - $1.05M
$3,072/mo
Zestimate® history
Owner options
List your home for rent
$3,072/mo
Rent Zestimate®
Find your next renter with Zillow Rental Manager. Plus, with online applications, you can quickly screen prospective tenants – for free.
$3,072/mo
Rent Zestimate®
Refinance and save
$6,444/mo
Est. payment
Refinancing to a lower rate could help reduce your monthly payments and save thousands over the life of the loan.
$6,444/mo
Est. payment
Explore your selling options
Work with a Zillow partner agent
Leverage their expertise and Zillow's premium Showcase listings to get your home seen by more buyers.
Get startedList with your own agent
Get your home in front of millions of buyers by listing it on Zillow.
Learn how to do itSell it yourself
Take full control of how buyers see your home on Zillow by listing For Sale by Owner (FSBO).
List your homeWhat's special
Updated kitchens and bathroomsSpacious walk-in closetAmple off-street parking
Zillow last checked:
Listing updated:
Listed by:
Mark Hutchinson 781-799-7446,
Brad Hutchinson Real Estate 781-665-2222
Bought with:
Shrijana Poudel
oNest Real Estate
Source: MLS PIN,MLS#: 73566314
Facts & features
Interior
Bedrooms & bathrooms
- Bedrooms: 4
- Bathrooms: 2
- Full bathrooms: 2
Heating
- Baseboard, Natural Gas
Cooling
- Window Unit(s)
Appliances
- Included: Range, Disposal, Refrigerator
- Laundry: Washer Hookup, Dryer Hookup
Features
- Storage, Stone/Granite/Solid Counters, Upgraded Cabinets, Bathroom With Tub & Shower, Internet Available - Fiber-Optic, Walk-In Closet(s), Living Room, Kitchen
- Flooring: Wood, Vinyl, Carpet, Hardwood
- Doors: Insulated Doors
- Windows: Insulated Windows
- Basement: Full
- Has fireplace: No
Interior area
- Total structure area: 2,668
- Total interior livable area: 2,668 sqft
- Finished area above ground: 2,668
Property
Parking
- Total spaces: 4
- Parking features: Paved Drive, Off Street, Tandem
- Uncovered spaces: 4
Features
- Patio & porch: Porch, Deck
- Exterior features: Rain Gutters
Lot
- Size: 8,041 Square Feet
- Features: Level
Details
- Foundation area: 0
- Parcel number: M:C12 P:0000006,658965
- Zoning: URB
Construction
Type & style
- Home type: MultiFamily
- Property subtype: 2 Family - 2 Units Up/Down
Materials
- Frame
- Foundation: Stone
- Roof: Rubber
Condition
- Year built: 1900
Utilities & green energy
- Electric: 200+ Amp Service
- Sewer: Public Sewer
- Water: Public
- Utilities for property: for Gas Range, Washer Hookup
Community & HOA
Community
- Features: Public Transportation, Shopping, Pool, Park, Walk/Jog Trails, Medical Facility, Highway Access, House of Worship, Public School, T-Station
Location
- Region: Melrose
Financial & listing details
- Price per square foot: $365/sqft
- Tax assessed value: $664,200
- Annual tax amount: $6,576
- Date on market: 9/15/2026
- Total actual rent: 4800
Price history
| Date | Event | Price |
|---|---|---|
| 10/2/2026 | Sold | $975,000-2.5%$365/sqft |
Source: MLS PIN #73566314 Report a problem | ||
| 9/10/2026 | Pending sale | $999,900$375/sqft |
Source: MLS PIN #73566314 Report a problem | ||
| 8/27/2026 | Contingent | $999,900$375/sqft |
Source: MLS PIN #73566314 Report a problem | ||
| 8/20/2026 | Listed for sale | $999,900$375/sqft |
Source: MLS PIN #73566314 Report a problem | ||
Public tax history
| Year | Property taxes | Tax assessment |
|---|---|---|
| 2025 | $6,576 +2.7% | $664,200 +3% |
| 2024 | $6,403 +5.3% | $644,800 +10.5% |
| 2023 | $6,079 -1.4% | $583,400 |
| 2022 | $6,167 +4.7% | $583,400 +8.5% |
| 2021 | $5,890 +6.5% | $537,900 +7.5% |
| 2020 | $5,531 +10.5% | $500,500 +8.1% |
| 2019 | $5,007 +3.2% | $463,200 +8.1% |
| 2018 | $4,853 -1.1% | $428,300 +3% |
| 2017 | $4,905 -8.5% | $415,700 -4.4% |
| 2016 | $5,361 +7% | $434,800 +12.5% |
| 2015 | $5,009 +4.4% | $386,500 +6.9% |
| 2014 | $4,799 +5.7% | $361,400 +3.7% |
| 2013 | $4,542 +0.9% | $348,600 -1.2% |
| 2012 | $4,503 +2.4% | $352,900 |
| 2011 | $4,397 +3.1% | $352,900 -0.1% |
| 2010 | $4,266 +0.4% | $353,400 -5.5% |
| 2009 | $4,250 +3.6% | $374,100 -4.9% |
| 2008 | $4,102 +3.2% | $393,300 -2.7% |
| 2007 | $3,973 +7.3% | $404,200 +5.2% |
| 2006 | $3,702 +3.8% | $384,400 +5% |
| 2005 | $3,566 +5.2% | $366,100 +24.4% |
| 2004 | $3,391 +3.4% | $294,400 +10% |
| 2003 | $3,278 +2.6% | $267,600 +9% |
| 2002 | $3,195 +5.4% | $245,600 +13.7% |
| 2000 | $3,032 -7.1% | $216,100 +4% |
| 1999 | $3,265 | $207,700 |
Find assessor info on the county website
Neighborhood: Melrose Highlands
Nearby homes
- $--2 bd1 ba1k sqft250 Tremont St #1, Melrose, MA 02176Off Market
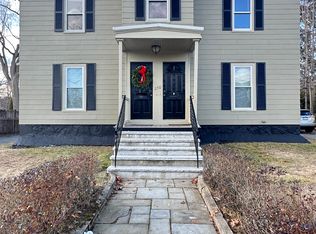
- $858,600-- bd-- ba-- sqft250 Tremont St #2, Melrose, MA 02176Off Market
- $422,0002 bd1 ba938 sqft260 Tremont St APT 22, Melrose, MA 02176Off Market
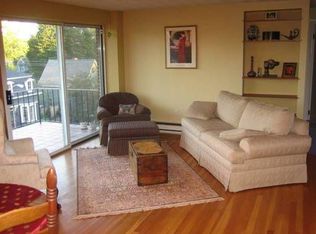
- $635,4002 bd1 ba1k sqft252 Tremont St, Melrose, MA 02176Off Market
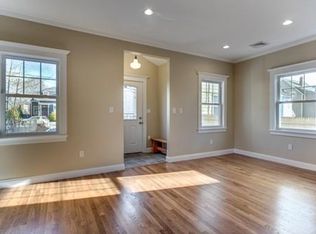
- $--2 bd1 ba100 sqft252 Tremont St #0, Melrose, MA 02176Off Market
- $728,8003 bd1 ba1.2k sqft246 Tremont St, Melrose, MA 02176Off Market
- $646,7002 bd1 ba1k sqft254 Tremont St, Melrose, MA 02176Off Market
- $758,1003 bd1 ba1.6k sqft242 Tremont St, Melrose, MA 02176Off Market
Nearby schools
GreatSchools rating
- 8/10Roosevelt Elementary SchoolGrades: K-5Distance: 0.2 mi
- 6/10Melrose Middle SchoolGrades: 6-8Distance: 0.3 mi
- 10/10Melrose High SchoolGrades: 9-12Distance: 0.3 mi
Schools provided by the listing agent
- Elementary: Roosevelt
- Middle: Mvmms
- High: Melrose High
Source: MLS PIN. This data may not be complete. We recommend contacting the local school district to confirm school assignments for this home.
Get a cash offer in 3 minutes
Find out how much your home could sell for in as little as 3 minutes with a no-obligation cash offer.
Estimated market value
$998,000
Get a cash offer in 3 minutes
Find out how much your home could sell for in as little as 3 minutes with a no-obligation cash offer.
Estimated market value
$998,000
