Skip main navigation
Sold for $355,000
  • $355,000

    250 Tulip Drive, Evans, GA

    4beds
    2,728sqft
    Single Family Residence
    Built in 2015
    9,583 Square Feet Lot
    $386,900 Zestimate®
    $130/sqft
    $2,546 Estimated rent

    Home value

    $386,900

    $368,000 - $406,000

    $2,546/mo

    Zestimate® history
    Loading
    Loading...

    Owner options

    List your home for rent

    $2,546/mo

    Rent Zestimate®

    Find your next renter with Zillow Rental Manager. Plus, with online applications, you can quickly screen prospective tenants – for free.

    Learn more

    $2,546/mo

    Rent Zestimate®

    Refinance and save

    $2,670/mo

    Est. payment

    Refinancing to a lower rate could help reduce your monthly payments and save thousands over the life of the loan.

    See today's rates

    $2,670/mo

    Est. payment

    Explore your selling options

    Work with a Zillow partner agent

    Leverage their expertise and Zillow's premium Showcase listings to get your home seen by more buyers.

    Get started

    List with your own agent

    Get your home in front of millions of buyers by listing it on Zillow.

    Learn how to do it

    Sell it yourself

    Take full control of how buyers see your home on Zillow by listing For Sale by Owner (FSBO).

    List your home

    What's special

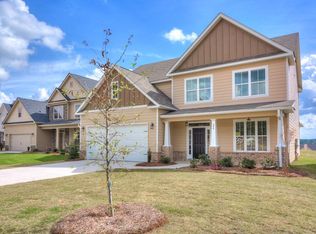
    Welcome to this stately two story featuring a large flat lot with ample privacy in Greenbrier school district! As you approach the home, you'll be greeted by a charming front porch, ideal for relaxing and enjoying the neighborhood. Step inside, and you'll immediately notice the LVP flooring throughout the main level. The expansive dining room is perfect for hosting gatherings and special occasions, with ample space to create cherished memories with loved ones. The living room creates a warm and inviting atmosphere with plenty of natural light, seamlessly flowing into the eat-in kitchen. The kitchen is a true chef's delight, boasting granite countertops, beautiful backsplash and stainless steel appliances. The window over the sink offers a picturesque view of the backyard. Upstairs you'll find an expansive owners bedroom with an en suite featuring separate vanities, large stand up shower, soaker tub and large walk-in closet. Nearby are three spacious bedrooms with a full bathroom. As you step into the backyard, you'll be captivated by its sheer size and versatility. The covered areas provide a retreat where you can relax, dine and enjoy the outdoors, regardless of the weather!

    Zillow last checked:

    Listing updated:

    Listed by:

    Southern Homes Group 706-250-0235,

    Meybohm Real Estate - Evans

    Bought with:

    Debra Weisz, 346940

    Better Homes & Gardens Executive Partners

    Debra Franco, 344746

    Better Homes & Gardens Executive Partners

    Source: Hive MLS,MLS#: 98175021MLS LogoOriginating MLS: REALTORS® of Greater Augusta

    Facts & features

    Interior

    Bedrooms & bathrooms
    • Bedrooms: 4
    • Bathrooms: 3
    • Full bathrooms: 2
    • 1/2 bathrooms: 1
    Rooms
    • Room types: Master Bedroom, Bedroom 2, Bedroom 3, Bedroom 4, Dining Room, Great Room, Breakfast Room
    Primary bedroom
    • Level: Upper
    • Dimensions: 18 x 21
    Bedroom 2
    • Level: Upper
    • Dimensions: 12 x 16
    Bedroom 3
    • Level: Upper
    • Dimensions: 11 x 12
    Bedroom 4
    • Level: Upper
    • Dimensions: 11 x 10
    Breakfast room
    • Level: Main
    • Dimensions: 9 x 13
    Dining room
    • Level: Main
    • Dimensions: 12 x 19
    Great room
    • Level: Main
    • Dimensions: 16 x 18
    Kitchen
    • Level: Main
    • Dimensions: 10 x 13
    Heating
    • Fireplace(s), Heat Pump
    Cooling
    • Central Air, Ceiling Fan(s)
    Appliances
    • Included: Built-In Microwave, Built-In Electric Oven, Disposal, Dishwasher
    • Laundry: Dryer Hookup, Washer Hookup
    Features
    • Walk-in Closet(s), Entrance Foyer, Pantry, Eat-in Kitchen, Walk-In Closet(s)
    • Flooring: Carpet, Hardwood
    • Windows: Thermal Windows
    • Basement: None
    • Attic: Pull Down Stairs,Storage
    Interior area
    • Total structure area: 2,728
    • Total interior livable area: 2,728 sqft

    Property

    Parking
    • Total spaces: 2
    • Parking features: Attached, Concrete, Garage Door Opener, Garage
    • Has attached garage: Yes
    Features
    • Levels: Two
    • Patio & porch: Covered, Patio, Front Porch
    • Fencing: Privacy,Fenced
    Lot
    • Size: 9,583 Square Feet
    • Dimensions: 62 x 167 x 18 x 48 x 144
    • Features: Landscaped, Sprinklers in Front, Sprinklers in Rear
    Details
    • Parcel number: 0601344
    • Special conditions: Standard

    Construction

    Type & style
    • Home type: SingleFamily
    • Property subtype: Single Family Residence
    Materials
    • Brick, Fiber Cement
    • Foundation: Slab
    • Roof: Composition
    Condition
    • New construction: No
    • Year built: 2015

    Utilities & green energy

    • Sewer: Public Sewer
    • Water: Public

    Community & HOA

    Community
    • Security: Smoke Detector(s)
    • Subdivision: Magnolia Valley Plantation
    HOA
    • Has HOA: Yes
    • Amenities included: Pool, Street Lights
    • HOA fee: $500 annually
    Location
    • Region: Evans

    Financial & listing details

    • Price per square foot: $130/sqft
    • Tax assessed value: $378,644
    • Annual tax amount: $767
    • Date on market: 6/30/2023
    • Listing agreement: Exclusive Right To Sell
    • Listing terms: Cash,Conventional,FHA,VA Loan

    Price history

    DateEventPrice
    8/1/2023Sold$355,000+1.5%$130/sqft
    Source: Hive MLS #98175021 Report a problem
    6/30/2023Pending sale$349,900$128/sqft
    Source: REALTORS® of Greater Augusta #517471 Report a problem
    6/30/2023Listed for sale$349,900+27.2%$128/sqft
    Source: REALTORS® of Greater Augusta #517471 Report a problem
    5/27/2022Listing removed--
    Source: Zillow Rental Network Premium Report a problem
    5/25/2022Listed for rent$2,355+47.2%$1/sqft
    Source: Zillow Rental Network Premium Report a problem
    7/24/2020Listing removed$275,000$101/sqft
    Source: SOUTHEASTERN RESIDENTIAL, LLC #457609 Report a problem
    7/9/2020Listed for sale$275,000+12.7%$101/sqft
    Source: SOUTHEASTERN RESIDENTIAL, LLC #457609 Report a problem
    2/10/2017Listing removed$1,600$1/sqft
    Source: Mike Vickrey & Associates, Inc. Report a problem
    2/4/2017Listed for rent$1,600$1/sqft
    Source: Mike Vickrey & Associates, Inc. Report a problem
    5/16/2016Sold$244,000-2.4%$89/sqft
    Source: Hive MLS #98074941 Report a problem
    1/8/2016Sold$250,000+401%$92/sqft
    Source: Agent Provided Report a problem
    5/1/2015Sold$49,900$18/sqft
    Source: Public Record Report a problem

    Public tax history

    YearProperty taxesTax assessment
    2025$767 +12.1%$378,644 +6.7%
    2024$684 -81.9%$355,000 -2.7%
    2023$3,773 +12.2%$364,878 +14.7%
    2022$3,364 +10.1%$318,068 +15.4%
    2021$3,055 +2.8%$275,556 +157.3%
    2020$2,972 +4.2%$107,109 +4.6%
    2019$2,852 +4.1%$102,430 +4.1%
    2018$2,738 +3.1%$98,358 +3.4%
    2017$2,656 $95,079 -4.7%
    2016$2,656 -1.2%$99,773 +375.7%
    2015$2,688 $20,976
    Find assessor info on the county website

    Neighborhood: 30809

    Nearby schools

    GreatSchools rating
    Schools provided by the listing agent
    • Elementary: Greenbrier
    • Middle: Greenbrier
    • High: Greenbrier

    Source: Hive MLS. This data may not be complete. We recommend contacting the local school district to confirm school assignments for this home.

    Get pre-qualified for a loan
    At Zillow Home Loans, we can pre-qualify you in as little as 5 minutes with no impact to your credit score.

    An equal housing lender. NMLS #10287.

    Sell for more on Zillow
    Get a Zillow Showcase℠ listing at no additional cost and you could sell for .
    $386,900
    2% more
    +$7,738
    With Zillow Showcase(estimated)
    $394,638