Here is your opportunity to own new distinctive construction with high-end custom finishes throughout! Enjoy this beautifully designed home with year round mountain views from practically every room. With easy access to the East Fork Gate, close to parks, clubhouse & trails, the location is ideal. Features include a cook's dream kitchen with quartz countertops and designer backsplash, generous sized elegant primary suite & bath. A large laundry room & separate half bath are just off the kitchen. The comfortable outdoor living space has upper and lower expansive decks & screen porch. The lower level includes an executive office, family room, 2 bedrooms, one of which is ensuite, additional full bath, & plenty of storage. An extra large garage is perfect for all your equipment. Extensive beautiful hardscaping was installed along the in front & a professional landscape plan is available. All professionally designed and decorated, this home is a perfect blend of mountain elegance.
Closed
$1,395,000
250 Usdasdi Dr, Brevard, NC 28712
3beds
2,837sqft
Single Family Residence
Built in 2023
0.7 Acres Lot
$-- Zestimate®
$492/sqft
$4,413 Estimated rent
Home value
Not available
Estimated sales range
Not available
$4,413/mo
Zestimate® history
Owner options
List your home for rent
$4,413/mo
Rent Zestimate®
Find your next renter with Zillow Rental Manager. Plus, with online applications, you can quickly screen prospective tenants – for free.
$4,413/mo
Rent Zestimate®
Refinance and save
$11,875/mo
Est. payment
Refinancing to a lower rate could help reduce your monthly payments and save thousands over the life of the loan.
$11,875/mo
Est. payment
Explore your selling options
Work with a Zillow partner agent
Leverage their expertise and Zillow's premium Showcase listings to get your home seen by more buyers.
Get startedList with your own agent
Get your home in front of millions of buyers by listing it on Zillow.
Learn how to do itSell it yourself
Take full control of how buyers see your home on Zillow by listing For Sale by Owner (FSBO).
List your homeWhat's special
Year round mountain viewsQuartz countertopsDesigner backsplashProfessionally designedNew distinctive constructionSeparate half bathExtra large garage
Zillow last checked:
Listing updated:
Listed by:
Jennifer Merrell jenniferm472@gmail.com,
RE/MAX Land of the Waterfalls
Bought with:
Jordan Clark
Looking Glass Realty, Connestee Falls
Source: Canopy MLS as distributed by MLS GRID,MLS#: 4091927
Facts & features
Interior
Bedrooms & bathrooms
- Bedrooms: 3
- Bathrooms: 4
- Full bathrooms: 3
- 1/2 bathrooms: 1
- Main level bedrooms: 1
Primary bedroom
- Level: Main
Primary bedroom
- Level: Main
Bedroom s
- Level: Basement
Bedroom s
- Level: Basement
Bathroom half
- Level: Main
Bathroom full
- Level: Basement
Bathroom half
- Level: Main
Dining room
- Level: Main
Dining room
- Level: Main
Family room
- Level: Basement
Family room
- Level: Basement
Kitchen
- Level: Main
Kitchen
- Level: Main
Laundry
- Level: Main
Laundry
- Level: Main
Living room
- Level: Main
Living room
- Level: Main
Office
- Level: Basement
Office
- Level: Basement
Heating
- Electric, Heat Pump, Zoned
Cooling
- Central Air, Electric, Heat Pump, Zoned
Appliances
- Included: Dishwasher, Electric Oven, Exhaust Hood, Gas Cooktop, Microwave, Refrigerator, Wine Refrigerator
- Laundry: Laundry Room, Main Level
Features
- Breakfast Bar, Kitchen Island, Open Floorplan, Pantry, Tray Ceiling(s)(s), Vaulted Ceiling(s)(s), Walk-In Closet(s)
- Flooring: Tile, Wood
- Doors: Insulated Door(s), Sliding Doors
- Windows: Insulated Windows
- Basement: Daylight,Interior Entry,Storage Space
- Fireplace features: Gas Log, Gas Unvented, Living Room
Interior area
- Total structure area: 1,545
- Total interior livable area: 2,837 sqft
- Finished area above ground: 1,545
- Finished area below ground: 1,292
Property
Parking
- Total spaces: 2
- Parking features: Attached Garage, Garage Faces Front, Keypad Entry, Garage on Main Level
- Attached garage spaces: 2
Features
- Levels: Two
- Stories: 2
- Patio & porch: Covered, Front Porch, Rear Porch, Screened
- Pool features: Community
- Has view: Yes
- View description: Mountain(s)
- Waterfront features: Beach - Public, Boat Ramp – Community, Covered structure, Boat Slip – Community, Dock, Paddlesport Launch Site - Community
- Body of water: Lake Atagahi
Lot
- Size: 0.7 Acres
- Features: Sloped, Wooded, Views
Details
- Parcel number: 8593005599000
- Zoning: None
- Special conditions: Standard
- Other equipment: Fuel Tank(s)
Construction
Type & style
- Home type: SingleFamily
- Architectural style: Arts and Crafts
- Property subtype: Single Family Residence
Materials
- Fiber Cement, Stone Veneer
- Foundation: Crawl Space
- Roof: Shingle
Condition
- New construction: Yes
- Year built: 2023
Details
- Builder name: Crone Custom Homes
Utilities & green energy
- Sewer: Private Sewer
- Water: Community Well
- Utilities for property: Cable Available, Electricity Connected, Propane, Underground Utilities, Wired Internet Available
Community & HOA
Community
- Features: Clubhouse, Dog Park, Fitness Center, Gated, Golf, Lake Access, Picnic Area, Playground, Putting Green, Recreation Area, RV / Boat Storage, Tennis Court(s), Walking Trails
- Security: Carbon Monoxide Detector(s), Smoke Detector(s)
- Subdivision: Connestee Falls
HOA
- Has HOA: Yes
- HOA fee: $3,924 annually
- HOA name: Connestee Falls
- HOA phone: 828-885-2001
Location
- Region: Brevard
- Elevation: 3000 Feet
Financial & listing details
- Price per square foot: $492/sqft
- Tax assessed value: $569,990
- Annual tax amount: $49
- Date on market: 1/12/2024
- Cumulative days on market: 12 days
- Listing terms: Cash,Conventional
- Exclusions: propane tank - leased
- Electric utility on property: Yes
- Road surface type: Asphalt, Paved
Price history
| Date | Event | Price |
|---|---|---|
| 2/28/2024 | Sold | $1,395,000-3.8%$492/sqft |
Source:  Canopy MLS as distributed by MLS GRID #4091927 Report a problem Canopy MLS as distributed by MLS GRID #4091927 Report a problem | ||
| 1/26/2024 | Pending sale | $1,450,000$511/sqft |
Source: Canopy MLS as distributed by MLS GRID #4091927 Report a problem | ||
| 1/12/2024 | Listed for sale | $1,450,000$511/sqft |
Source: Canopy MLS as distributed by MLS GRID #4091927 Report a problem | ||
Public tax history
| Year | Property taxes | Tax assessment |
|---|---|---|
| 2022 | $49 | $7,500 |
| 2021 | -- | $7,500 -58.3% |
| 2020 | $125 | $18,000 |
| 2019 | -- | $18,000 |
| 2018 | $107 | $18,000 |
| 2017 | -- | $18,000 |
| 2016 | -- | $18,000 +3.4% |
| 2015 | $78 | $17,400 |
| 2014 | $78 | $17,400 |
| 2013 | -- | $17,400 |
| 2012 | -- | $17,400 |
| 2011 | -- | $17,400 |
| 2010 | -- | $17,400 |
Find assessor info on the county website
Neighborhood: 28712
Nearby homes
- $1,104,3003 bd4 ba2.8k sqft250 Usdasdi End, Brevard, NC 28712Off Market

- $1,328,5003 bd3 ba2.9k sqft250 Usdasdi Dr, Brevard, NC 28712Off Market
- $446,8003 bd2 ba1.4k sqft222 Usdasdi Dr, Brevard, NC 28712Off Market
- $774,2005 bd3 ba2.7k sqft260 Usdasdi Dr, Brevard, NC 28712Off Market
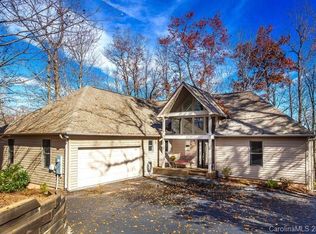
- $420,9003 bd2 ba1.5k sqft204 Usdasdi Dr, Brevard, NC 28712Off Market
- $707,1003 bd2 ba1.8k sqft21 Gawanv Ct, Brevard, NC 28712Off Market
- $750,0003 bd2 ba2.8k sqft213 Usdasdi Dr, Brevard, NC 28712Sold
- $--1.12 AcresUnit 18 Lots 49, Brevard, NC 28712Off Market
Nearby schools
GreatSchools rating
- 4/10Brevard ElementaryGrades: PK-5Distance: 5.2 mi
- 8/10Rosman MiddleGrades: 6-8Distance: 6.2 mi
- 8/10Brevard High SchoolGrades: 9-12Distance: 4.8 mi
Schools provided by the listing agent
- Elementary: Brevard
- Middle: Brevard
- High: Brevard
Source: Canopy MLS as distributed by MLS GRID. This data may not be complete. We recommend contacting the local school district to confirm school assignments for this home.


Get pre-qualified for a loan
At Zillow Home Loans, we can pre-qualify you in as little as 5 minutes with no impact to your credit score.An equal housing lender. NMLS #10287.
- North Carolina
- Transylvania County
- Brevard
- 28712
- 250 Usdasdi Dr
Nearby cities
Nearby zip codes
Other Brevard Topics
