250 West 13th St has it all — classic 1900’s charm paired with generous living space & convenience. Inside, you’ll find 3 bedrooms, each with their own large closets, refinished hardwood floors in the living and dining rooms, and a convenient half bath just off the kitchen, complete with laundry hook ups. The main level also features a versatile office space, perfect for working from home or a playroom.
Situated on a low-traffic city road in Elmira Heights, this home is close to restaurants, shopping, Arnot Ogden Hospital, and I-86, while still being tucked away from the main roads.
Outside, you couldn’t ask for a better entertaining setup. The fully fenced backyard includes a large deck ideal for grilling and hosting, a long driveway that accommodates multiple vehicles, and a one-car garage — all designed to keep pets and guests comfortably in view. Additional highlights include nearly all vinyl replacement windows, a roof that’s only 2 years old, and central air conditioning for year-round comfort. This home has been loved and well cared for over the years, making it a truly one-of-a-kind opportunity.
Closed
$161,000
250 W 13th St, Elmira Heights, NY 14903
3beds
1,394sqft
Single Family Residence
Built in 1920
5,227 Square Feet Lot
$162,200 Zestimate®
$115/sqft
$1,986 Estimated rent
Home value
$162,200
Estimated sales range
Not available
$1,986/mo
Zestimate® history
Owner options
List your home for rent
$1,986/mo
Rent Zestimate®
Find your next renter with Zillow Rental Manager. Plus, with online applications, you can quickly screen prospective tenants – for free.
$1,986/mo
Rent Zestimate®
Refinance and save
$1,250/mo
Est. payment
Refinancing to a lower rate could help reduce your monthly payments and save thousands over the life of the loan.
$1,250/mo
Est. payment
Explore your selling options
Work with a Zillow partner agent
Leverage their expertise and Zillow's premium Showcase listings to get your home seen by more buyers.
Get startedList with your own agent
Get your home in front of millions of buyers by listing it on Zillow.
Learn how to do itSell it yourself
Take full control of how buyers see your home on Zillow by listing For Sale by Owner (FSBO).
List your homeWhat's special
Laundry hook upsOne-car garageFully fenced backyardGenerous living space
Zillow last checked:
Listing updated:
Listed by:
Luke Patrick 607-398-4330,
Howard Hanna Horseheads
Bought with:
Kathy L. Woodruff, 30WO0914989
Signature Properties
Source: NYSAMLSs,MLS#: R1661448 Originating MLS: Elmira Corning Regional Association Of REALTORS
Originating MLS: Elmira Corning Regional Association Of REALTORSFacts & features
Interior
Bedrooms & bathrooms
- Bedrooms: 3
- Bathrooms: 2
- Full bathrooms: 1
- 1/2 bathrooms: 1
- Main level bathrooms: 1
Heating
- Gas, Forced Air, Multiple Heating Units
Cooling
- Central Air
Appliances
- Included: Electric Oven, Electric Range, Gas Water Heater, Microwave, Refrigerator
Features
- Separate/Formal Dining Room, Home Office, Sliding Glass Door(s), Natural Woodwork
- Flooring: Hardwood, Laminate, Varies
- Doors: Sliding Doors
- Basement: Full
- Has fireplace: No
Interior area
- Total structure area: 1,394
- Total interior livable area: 1,394 sqft
Property
Parking
- Total spaces: 1
- Parking features: Detached, Electricity, Garage
- Garage spaces: 1
Features
- Levels: Two
- Stories: 2
- Patio & porch: Deck
- Exterior features: Blacktop Driveway, Deck, Fully Fenced
- Fencing: Full
Lot
- Size: 5,227 Square Feet
- Dimensions: 50 x 120
- Features: Other, Rectangular, Rectangular Lot, See Remarks
Details
- Parcel number: 78.08313
- Special conditions: Standard
Construction
Type & style
- Home type: SingleFamily
- Architectural style: Historic/Antique,Two Story
- Property subtype: Single Family Residence
Materials
- Blown-In Insulation, Vinyl Siding
- Foundation: Stone
- Roof: Shingle
Condition
- Resale
- Year built: 1920
Utilities & green energy
- Sewer: Connected
- Water: Connected, Public
- Utilities for property: Sewer Connected, Water Connected
Community & HOA
Location
- Region: Elmira Heights
Financial & listing details
- Price per square foot: $115/sqft
- Tax assessed value: $117,500
- Annual tax amount: $4,652
- Date on market: 2/17/2026
- Cumulative days on market: 6 days
- Listing terms: Cash,Conventional,FHA,VA Loan
Price history
| Date | Event | Price |
|---|---|---|
| 5/5/2026 | Sold | $161,000+11%$115/sqft |
Source:  NYSAMLSs #R1661448 Report a problem NYSAMLSs #R1661448 Report a problem | ||
| 2/24/2026 | Contingent | $145,000$104/sqft |
Source: NYSAMLSs #R1661448 Report a problem | ||
| 2/17/2026 | Listed for sale | $145,000+75.3%$104/sqft |
Source: NYSAMLSs #R1661448 Report a problem | ||
| 9/20/2006 | Sold | $82,700+29.2%$59/sqft |
Source: Public Record Report a problem | ||
| 5/11/2001 | Sold | $64,000$46/sqft |
Source: Public Record Report a problem | ||
Public tax history
| Year | Property taxes | Tax assessment |
|---|---|---|
| 2025 | -- | $117,500 |
| 2024 | -- | $117,500 |
| 2023 | -- | $117,500 |
| 2022 | -- | $117,500 +35.8% |
| 2021 | -- | $86,500 |
| 2020 | -- | $86,500 |
| 2019 | -- | $86,500 +2% |
| 2018 | -- | $84,800 |
| 2017 | $1,309 | $84,800 |
| 2016 | -- | $84,800 |
| 2015 | -- | $84,800 |
| 2014 | -- | $84,800 |
| 2013 | -- | $84,800 |
| 2012 | -- | $84,800 |
| 2011 | -- | $84,800 |
| 2010 | -- | $84,800 |
| 2009 | -- | $84,800 +32.5% |
| 2008 | -- | $64,000 |
| 2007 | -- | $64,000 +8.8% |
| 2006 | -- | $58,800 |
| 2005 | -- | $58,800 +4.6% |
| 2004 | -- | $56,200 +6% |
| 2003 | -- | $53,000 |
| 2002 | -- | $53,000 |
| 2001 | -- | $53,000 |
Find assessor info on the county website
Neighborhood: 14903
Nearby homes
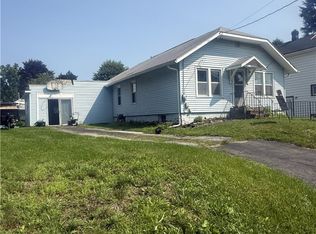
- $94,9004 bd1 ba1.6k sqft252 W 13th St, Elmira Heights, NY 14903For Sale
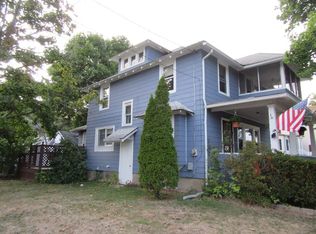
- $161,3004 bd2 ba1.6k sqft221 Robinwood Ave, Elmira Heights, NY 14903Off Market
- $182,5003 bd1 ba1.7k sqft225 Robinwood Ave, Elmira Heights, NY 14903Off Market
- $112,9003 bd1 ba1.2k sqft259-261 W 13th St, Elmira, NY 14903Off Market

- $132,1004 bd1 ba1.5k sqft251 W 14th St, Elmira Heights, NY 14903Off Market
- $354,1005 bd2 ba2.5k sqft253 W 13th St, Elmira Heights, NY 14903Off Market
- $105,4002 bd1 ba868 sqft219 Robinwood Ave, Elmira Heights, NY 14903Off Market
- $5,500-- bd-- ba-- sqft256 W 13th St, Horseheads, NY 14845Off Market
Nearby schools
GreatSchools rating
- 3/10Cohen Elementary SchoolGrades: PK-5Distance: 0.4 mi
- 5/10Cohen Middle SchoolGrades: 6-8Distance: 0.4 mi
- 4/10Thomas A Edison High SchoolGrades: 9-12Distance: 0.5 mi
Schools provided by the listing agent
- Elementary: Cohen Elementary
- Middle: Cohen Middle
- High: Thomas A Edison High
- District: Elmira Heights
Source: NYSAMLSs. This data may not be complete. We recommend contacting the local school district to confirm school assignments for this home.
- New York
- Chemung County
- Elmira Heights
- 14903
- 250 W 13th St
Nearby cities
Nearby zip codes
Other Elmira Heights Topics
