At nearly 1,600 square feet, Residence 4CD at 250 West 15th Street is a rare downtown home where architectural detail and thoughtful design come together at the intersection of Chelsea, the West Village and Meatpacking District. This two-bedroom, two-bathroom apartment has been reimagined with a modern sensibility that emphasizes clean lines, natural light, and bespoke finishes throughout.
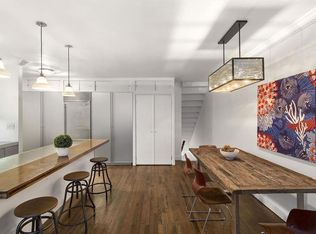
With an impressive 40 feet of frontage — the width of two townhouses — the spacious living room makes a lasting impression with its concrete feature wall and wood-burning fireplace, an unexpected combination that lends the space both texture and warmth. Custom millwork and shelving add refinement, while a series of five windows fill the room with northern light and frame treetop views over quiet, residential 15th Street. The dining area and kitchen form a seamless extension of the living space, featuring fully integrated appliances by Liebherr and Wolf, minimalist cabinetry, and a sculptural concrete island that doubles as a gathering point.
The primary suite offers a generous walk-in closet that functions equally well as a dressing room, home office, or nursery. Its en-suite bathroom evokes a spa-like calm, complete with radiant heated floors and a towel warmer. The duplex layout provides separation and privacy for the secondary bedroom, tucked into the trees with sunny southern exposures and its own full bath — perfect as a private bedroom, guest suite, or quiet home office.
Originally built as five adjoining townhouses, 250 West 15th Street has evolved into a boutique elevator cooperative while maintaining its sense of scale and character. Recent building updates include a redesigned lobby and refreshed hallways, with the added convenience of a live-in superintendent and laundry room. Located on a tree-lined block at the nexus of Chelsea, the West Village, and Meatpacking, the address offers a quiet residential feel with immediate access to the city’s best restaurants, shopping, and cultural destinations. Transit is unbeatable, with the A, C, E, L, 1, 2, 3, F, and M subway lines all within a block, along with convenient M11 and M14 bus service. Pets, pied-à-terre, co-purchasing, gifting, and guarantors are all welcome.
Sold
$2,185,000
250 W 15th St #4CD, Manhattan, NY 10011
2beds
1,588sqft
Coop
Built in 1930
-- sqft lot
$2,195,400 Zestimate®
$1,376/sqft
$8,376 Estimated rent
Home value
$2,195,400
$2.06M - $2.33M
$8,376/mo
Zestimate® history
Owner options
List your home for rent
$8,376/mo
Rent Zestimate®
Find your next renter with Zillow Rental Manager. Plus, with online applications, you can quickly screen prospective tenants – for free.
$8,376/mo
Rent Zestimate®
Refinance and save
$16,660/mo
Est. payment
Refinancing to a lower rate could help reduce your monthly payments and save thousands over the life of the loan.
$16,660/mo
Est. payment
Explore your selling options
Work with a Zillow partner agent
Leverage their expertise and Zillow's premium Showcase listings to get your home seen by more buyers.
Get startedList with your own agent
Get your home in front of millions of buyers by listing it on Zillow.
Learn how to do itSell it yourself
Take full control of how buyers see your home on Zillow by listing For Sale by Owner (FSBO).
List your homeWhat's special
Zillow last checked:
Listing updated:
Listed by:
Jonathan Goldstein,
Compass
Source: StreetEasy,MLS#: S1810311
Facts & features
Interior
Bedrooms & bathrooms
- Bedrooms: 2
- Bathrooms: 2
- Full bathrooms: 2
Rooms
- Room types: Package Room
Appliances
- Included: Dishwasher
- Laundry: Inside
Features
- Flooring: Hardwood
- Has fireplace: Yes
Interior area
- Total structure area: 1,588
- Total interior livable area: 1,588 sqft
Property
Features
- Has view: Yes
- View description: City, Garden, Skyline
Details
- Parcel number: 00764006210137484CD
- Special conditions: Resale
Construction
Type & style
- Home type: Cooperative
- Property subtype: Coop
Condition
- Year built: 1930
Community & HOA
Community
- Subdivision: Chelsea
HOA
- Has HOA: Yes
- Amenities included: Laundry, Elevator(s)
- Services included: Maintenance
- HOA fee: $3,523 monthly
Location
- Region: Manhattan
Financial & listing details
- Price per square foot: $1,376/sqft
- Date on market: 2/9/2026
Price history
| Date | Event | Price |
|---|---|---|
| 5/6/2026 | Sold | $2,185,000-2.9%$1,376/sqft |
Source: Public Record Report a problem | ||
| 12/21/2025 | Listing removed | $2,250,000$1,417/sqft |
Source: StreetEasy #S1792961 Report a problem | ||
| 12/3/2025 | Price change | $2,250,000-6.1%$1,417/sqft |
Source: StreetEasy #S1792961 Report a problem | ||
| 9/29/2025 | Listed for sale | $2,395,000+8.9%$1,508/sqft |
Source: StreetEasy #S1792961 Report a problem | ||
| 8/24/2018 | Sold | $2,200,000$1,385/sqft |
Source: Public Record Report a problem | ||
Public tax history
Tax history is unavailable.
Find assessor info on the county website
Neighborhood: Chelsea
Nearby homes
- $555,600-- bd1 ba-- sqft250 W 15th St APT 1H, New York, NY 10011Off Market

- $1,218,7501 bd1 ba1k sqft250 W 15th St APT 2G, Manhattan, NY 10011Sold
- $713,9001 bd1 ba650 sqft250 W 15th St APT 2I, New York, NY 10011Off Market
- $695,3001 bd-- ba-- sqft250 W 15th St #31, New York, NY 10011Off Market
- $838,0001 bd1 ba-- sqft250 W 15th St APT 3A, Manhattan, NY 10011Off Market
- $543,000-- bd1 ba-- sqft250 W 15th St APT 3B, New York, NY 10011Off Market
- $800,4001 bd1 ba1k sqft250 W 15th St APT 3F, New York, NY 10011Off Market
- $1,030,300-- bd-- ba-- sqft250 W 15th St APT 3G, New York, NY 10011Off Market
- $696,3001 bd1 ba-- sqft250 W 15th St APT 3I, New York, NY 10011Off Market
Nearby schools
GreatSchools rating
- 9/10PS 11 Sarah J Garnett Elementary School (The)Grades: PK-5Distance: 0.3 mi
- 4/10Middle 297Grades: 6-8Distance: 0.7 mi
- 5/10Liberty High School Academy For NewcomersGrades: 9-12Distance: 0.1 mi
