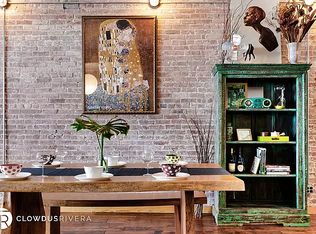
South facing duplex loft with approximately 2,100 square feet is currently configured as a 2-bed 2-bath plus windowed home office/potential 3rd-bedroom. Incredible space that is pin-drop quiet and offers plenty of room to grow into plus a super low MONTHLY MAINTENANCE OF ONLY $2160! The 5th-floor has an expansive open living & dining room layout with 9' ceilings and sunny southern exposure. The kitchen has custom cabinetry, Venetian plaster walls, Caesarstone countertops, and a gas range. Plus, there's built-in extra storage off the dining area which includes a 100-bottle wine fridge. The secondary bedroom is on this floor, has an entire wall of California Closets, and can easily accommodate a king-sized bed plus furniture. The full bath has a shower/tub combo, with a frameless hinged glass door and glass tiles. The 4th-floor primary bedroom suite includes a dressing room filled with California Closets, a vanity, and an en-suite marble bathroom. Additionally, there is a large home office that could work as a third bedroom, a bonus media/den area, a walk-in storage/utility closet, and an additional entrance to the apartment. This duplex home has Peruvian Mahogany hardwood floors, and four separately controlled thermostat zones for heat & AC. Built-in 1918, this warehouse has been converted to 52 loft-style co-op units over six stories. This extremely well-run co-op is pet friendly and has a shared laundry room. The ground-floor has commercial tenants with long-term leases. Located in a vibrant Chelsea neighborhood, shopping and dining options abound, and the building is near Whole Foods, tennis courts, Penn Station, the C, E, & 1 subway lines, and the Highline Park.
This property is off market, which means it's not currently listed for sale or rent on Zillow. This may be different from what's available on other websites or public sources.