Skip main navigation
Off market
  • $190,600

    250 W 2nd St, Albany, IN 47320

    3beds
    1,475sqft
    SingleFamily
    Built in 1967
    8,712 Square Feet Lot
    $190,600 Zestimate®
    $129/sqft
    $1,368 Estimated rent

    Home value

    $190,600

    $177,000 - $202,000

    $1,368/mo

    Zestimate® history
    Loading
    Loading...

    Owner options

    List your home for rent

    $1,368/mo

    Rent Zestimate®

    Find your next renter with Zillow Rental Manager. Plus, with online applications, you can quickly screen prospective tenants – for free.

    Learn more

    $1,368/mo

    Rent Zestimate®

    Refinance and save

    $1,213/mo

    Est. payment

    Refinancing to a lower rate could help reduce your monthly payments and save thousands over the life of the loan.

    See today's rates

    $1,213/mo

    Est. payment

    Explore your selling options

    Work with a Zillow partner agent

    Leverage their expertise and Zillow's premium Showcase listings to get your home seen by more buyers.

    Get started

    List with your own agent

    Get your home in front of millions of buyers by listing it on Zillow.

    Learn how to do it

    Sell it yourself

    Take full control of how buyers see your home on Zillow by listing For Sale by Owner (FSBO).

    List your home

    What's special

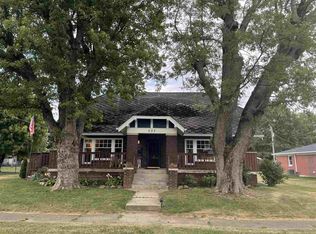
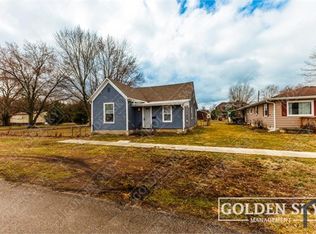
    Checkout this beautiful open concept 3 bedroom 2 bath ranch home with many recent updates. The home includes a custom kitchen with gray Merillat cabinetry and granite countertops. The cabinetry features soft close doors / drawers and crown molding. The double sink is a recessed under mount and includes a pull out faucet. Brand new LG microwave, electric smooth top range and dishwasher will remain with acceptable offer. The master bedroom suite includes his/her closets, walk-in tiled shower, tiled bathroom and closet floors + a custom barn door. The main bathroom includes a tiled surround, beautiful vanity and linen closet. The Pergo max laminate floor flows throughout the kitchen, dining, living and laundry areas. You will enjoy the upgraded baseboard trim throughout the home. Outside don???t miss out on the detached workshop approx. 28ft x 20ft which includes a storage area, work bench and organization closet. Many other updates were completed including a new roof on house and workshop, most windows are replacement double hung, newer gas forced air furnace and central air. The home was recently professionally landscaped by Smoot landscaping. Don???t miss out on this WONDERFUL property! Located on a corner lot within the Delta / Albany schools. Checkout the Matterport 3D tour.

    This property is off market, which means it's not currently listed for sale or rent on Zillow. This may be different from what's available on other websites or public sources.
    Facts & features

    Interior

    Bedrooms & bathrooms
    • Bedrooms: 3
    • Bathrooms: 2
    • Full bathrooms: 2
    • Main level bathrooms: 2
    Heating
    • Forced air, Electric, Gas
    Cooling
    • Central
    Appliances
    • Included: Dishwasher, Microwave, Range / Oven
    • Laundry: Electric Dryer Hookup, Main Level
    Features
    • Ceiling Fan(s), Breakfast Bar, Walk-In Closet(s), Eat-in Kitchen, Open Floorplan, Tub/Shower Combination, Countertops-Solid Surf, Main Level Bedroom Suite
    • Flooring: Tile, Carpet, Laminate
    • Basement: None
    • Attic: Pull Down Stairs
    Interior area
    • Structure area source: seller
    • Total interior livable area: 1,475 sqft
    • Finished area below ground: 0

    Property

    Parking
    • Parking features: Garage - Attached
    Features
    • Patio & porch: Porch Covered
    • Exterior features: Brick
    • Fencing: Partial, Privacy
    Lot
    • Size: 8,712 sqft
    • Features: Corner Lot, 0-2.9999
    • Topography: Level
    Details
    • Additional structures: Shed(s)
    • Parcel number: 180802432003000005

    Construction

    Type & style
    • Home type: SingleFamily
    • Architectural style: Ranch, One Story
    Materials
    • brick
    • Foundation: Crawl/Raised
    • Roof: Asphalt
    Condition
    • Year built: 1967

    Utilities & green energy

    • Gas: Gas
    • Sewer: Public Sewer
    • Water: City
    • Utilities for property: Cable Available

    Community & neighborhood

    Location
    • Region: Albany

    Other

    Other facts
    • Sewer: Public Sewer
    • Flooring: Carpet, Tile, Laminate
    • Heating: Forced Air, Natural Gas
    • Topography: Level
    • Appliances: Dishwasher, Microwave, Electric Range, Electric Water Heater
    • InteriorFeatures: Ceiling Fan(s), Breakfast Bar, Walk-In Closet(s), Eat-in Kitchen, Open Floorplan, Tub/Shower Combination, Countertops-Solid Surf, Main Level Bedroom Suite
    • Roof: Shingle
    • ArchitecturalStyle: Ranch, One Story
    • GarageYN: true
    • AttachedGarageYN: true
    • HeatingYN: true
    • Utilities: Cable Available
    • CoolingYN: true
    • RoomsTotal: 6
    • ConstructionMaterials: Brick
    • LotFeatures: Corner Lot, 0-2.9999
    • LivingAreaSource: Seller
    • Basement: Crawl Space
    • MainLevelBathrooms: 2
    • Fencing: Partial, Privacy
    • FarmLandAreaUnits: Square Feet
    • ParkingFeatures: Attached, Off Street, Gravel, Concrete
    • Cooling: Central Air
    • OpenParkingYN: true
    • LotSizeSource: Seller
    • LaundryFeatures: Electric Dryer Hookup, Main Level
    • BelowGradeFinishedArea: 0
    • Attic: Pull Down Stairs
    • OtherStructures: Shed(s)
    • RoomBedroom1Level: Main
    • RoomBedroom2Level: Main
    • RoomBedroom3Level: Main
    • RoomDiningRoomLevel: Main
    • RoomKitchenLevel: Main
    • RoomLivingRoomLevel: Main
    • Gas: Gas
    • CommunityFeatures: City/Town/Suburb
    • WaterSource: City
    • PatioAndPorchFeatures: Porch Covered
    • AboveGradeFinishedAreaSource: seller
    • BelowGradeFinishedAreaSource: seller
    • BuildingAreaSource: seller
    • MlsStatus: Active

    Price history

    DateEventPrice
    12/19/2019Sold$129,500-2.6%$88/sqft
    Source: MIBOR as distributed by MLS GRID #21673361 Report a problem
    10/28/2019Pending sale$132,900$90/sqft
    Source: RE/MAX Real Estate Groups #201943212 Report a problem
    10/17/2019Price change$132,900-1.5%$90/sqft
    Source: RE/MAX Real Estate Groups #201943212 Report a problem
    10/11/2019Price change$134,900-0.7%$91/sqft
    Source: RE/MAX Real Estate Groups #201943212 Report a problem
    10/8/2019Price change$135,900-2.2%$92/sqft
    Source: RE/MAX Real Estate Groups #201943212 Report a problem
    10/1/2019Listed for sale$138,900+247.3%$94/sqft
    Source: RE/MAX Real Estate Groups #201943212 Report a problem
    6/27/2019Listing removed$40,000$27/sqft
    Source: Berkshire Hathaway Indiana Realty #201920622 Report a problem
    5/23/2019Listed for sale$40,000$27/sqft
    Source: Berkshire Hathaway Indiana Realty #201920622 Report a problem

    Public tax history

    YearProperty taxesTax assessment
    2025$10 -97.6%$171,100 +24%
    2024$416 +472.4%$138,000 -1.1%
    2023$73 +4.5%$139,500 -2%
    2022$70 +0.9%$142,400 +7.1%
    2021$69 $132,900 +18.6%
    2020-- $112,100 +62.2%
    2019$499 -2.4%$69,100
    2018$511 -4.9%$69,100 -4.7%
    2017$538 +4.2%$72,500 -3.2%
    2016$516 -1.9%$74,900 -2.7%
    2014$526 +9.6%$77,000 +0.9%
    2013$480 +2.7%$76,300 -0.3%
    2012$467 -26.4%$76,500 -13%
    2011$635 +0.2%$87,900 +1.5%
    2010$634 +17.1%$86,600 +3.1%
    2009$542 -34.8%$84,000 -5%
    2006$831 $88,400 +4.1%
    2005-- $84,900

    Find assessor info on the county website

    Neighborhood: 47320

    Nearby schools

    GreatSchools rating
    Schools provided by the listing agent
    • Elementary: Albany
    • Middle: Delta
    • High: Delta
    • District: Delaware Community School Corp.

    Source: The MLS. This data may not be complete. We recommend contacting the local school district to confirm school assignments for this home.

    Get pre-qualified for a loan
    At Zillow Home Loans, we can pre-qualify you in as little as 5 minutes with no impact to your credit score.

    An equal housing lender. NMLS #10287.