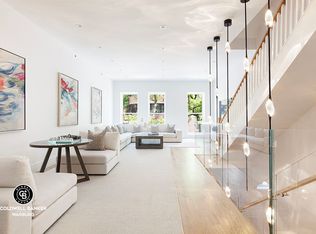
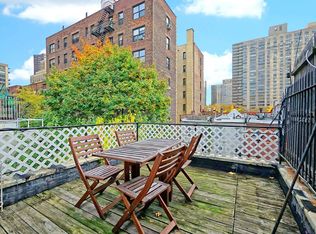
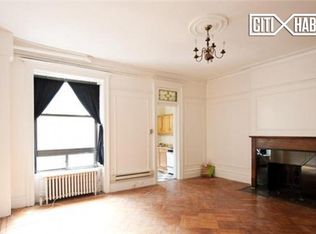
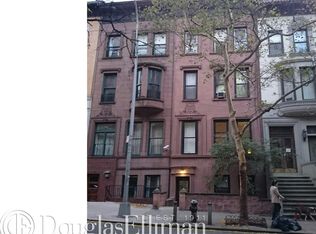
Welcome to 250 W 71 Street, a meticulously gut-renovated and never-lived-in townhouse in the heart of the Upper West Side. Located in the West End Collegiate Historic District, this beautiful home was designed in 1892 by one of the most prominent architects, Thom & Wilson. This spectacular 5-bedroom, 20' wide home has now been completely updated for the 21st century with every detail considered. Rarely is a home upgraded to this quality, in a city that is full of townhouses largely in poor structural shape and that have only been cosmetically refreshed since their construction at the turn of the century. This home includes all new structural steel beams and columns, a new foundation, waterproofing, and fireproofing. Every aspect of the home has been brought up to current code, with energy-efficient Marvin windows installed throughout, new roofing, and new plumbing, electrical, and state-of-the-art mechanical systems. An ELEVATOR accesses floors 1-5 and a new bulkhead provides easy access to the roof. Both CENTRAL AIR and radiant heat serve every floor. Finally, a security system is installed as well as an alarm panel with sensors throughout the home. Multiple Outdoor Spaces The 600 square-foot South facing garden gets abundant sunshine and is well-equipped with fragrant Spring plantings, irrigation, lighting and even room for a grill. A front garden hosts a beautiful birch tree and two large terraces on the fourth and fifth floors, both large enough for dining or lounging, look out onto the interior gardens of the block. Garden Floor Enter into a dramatic gallery and entertaining room with white oak floors, a glass staircase, and Italian crystal pendants. A spacious Eat-In-Kitchen, with room for a table for eight, faces the beautiful garden and is a chef's dream. Top-of-the-line appliances by Thermador include two full-size refrigerators, a wine cooler, a six-burner gas range and grill, and two dishwashers. Designer Italian cabinetry and radiant floor heating complete this comfortable home hearth. Sunshine and natural light pour through the oversized windows facing South and East. Parlor Floor This elegant floor features grand rooms including a 30' long living room with three treetop-level windows facing onto charming 71st street. A dining room connects to a garden-facing home office with plumbing already in place for use as a catering kitchen, should an owner desire to host dinner parties in this gracious wing. Third Floor The spacious, South-facing, sunlit primary bedroom looks onto the peaceful garden and has a Juliet balcony. The sunny primary bathroom has oversized windows, looking out onto the magnolia tree and garden, and features luxe Italian finishes, radiant flooring, and an enormous closet ready for customization. A spacious second bedroom with three North-facing windows and an ensuite bathroom is both comfortable and private. Fourth Floor This bedroom floor features two more bedrooms, spacious and sunny, both ensuite and with ample closet space, and a laundry room with a full-size washer and dryer, and a large south-facing terrace. Fifth Floor This special floor feels like its own wing of the house. A media/entertaining room with a wet bar and dishwasher opens out to a large South-facing terrace while a comfortable bedroom and full bathroom enjoy privacy and convenience. Lower Level The lower-level features almost an 8' ceiling height, and is fully finished and conditioned to host both storage, recreational, or gym space as well as a second laundry room with full-size appliances and a powder room. Neighborhood Located just moments away from Lincoln Center, the Museum of Natural History and Zabar's, this townhouse offers easy access to world-class dining, shopping, and entertainment within a peaceful enclave on a lovely block. Nestled between the coveted Central Park and Riverside Park, this is a truly exceptional townhouse in one of New York's most desirable neighborhoods.
This property is off market, which means it's not currently listed for sale or rent on Zillow. This may be different from what's available on other websites or public sources.