Skip main navigation
Off market
  • $5,443,800

    250 W 81st St #11B, New York, NY 10024

    4beds
    3baths
    2,474sqft
    MultiFamily
    Built in 2018
    -- sqft lot
    $5,443,800 Zestimate®
    $2,200/sqft
    $7,824 Estimated rent

    Home value

    $5,443,800

    $4.79M - $6.15M

    $7,824/mo

    Zestimate® history
    Loading
    Loading...

    Owner options

    List your home for rent

    $7,824/mo

    Rent Zestimate®

    Find your next renter with Zillow Rental Manager. Plus, with online applications, you can quickly screen prospective tenants – for free.

    Learn more

    $7,824/mo

    Rent Zestimate®

    Refinance and save

    $36,935/mo

    Est. payment

    Refinancing to a lower rate could help reduce your monthly payments and save thousands over the life of the loan.

    See today's rates

    $36,935/mo

    Est. payment

    Explore your selling options

    Work with a Zillow partner agent

    Leverage their expertise and Zillow's premium Showcase listings to get your home seen by more buyers.

    Get started

    List with your own agent

    Get your home in front of millions of buyers by listing it on Zillow.

    Learn how to do it

    Sell it yourself

    Take full control of how buyers see your home on Zillow by listing For Sale by Owner (FSBO).

    List your home

    What's special

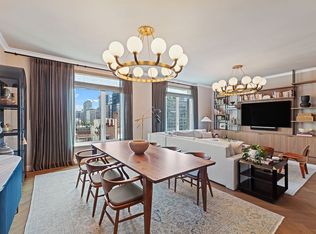
    360 VIRTUAL TOUR AVAILABLE! Apartment 11B at Two Fifty West 81 St is a wonderful, sprawling and spacious 4-bedroom residence. With an impressive entrance gallery and a living room that stretches lengthwise along the beautifully tree-lined 81st Street, this apartment feels open and airy and has plenty of places for both privacy and fun. The kitchen, which is set-back, but otherwise open to the living room, is thoughtfully organized and beautifully detailed with handmade cabinets built by Smallbone of Devizes, one of the top kitchen manufacturers in the world. With details like Gaggenau appliances, two sinks, two dishwashers, a full pantry closet and separate refrigerator and freezer, this kitchen is made for busy daily use as well as entertaining. The master bedroom has two large walk-in closets outfitted by California closets and a five fixture, white marble bath with radiant heated floors and waterworks fixtures. The bedrooms are placed in such a way as to be flexible as full-time bedrooms which are also outfitted by California Closets, to add additional entertaining space or to create an even larger master suite. Oak flooring, perfectly scaled large windows, high ceilings with custom molding, and a charming powder room complete the picture for this very special apartment. Designed by Robert A.M. Stern Architects and developed by Alchemy Properties, Two Fifty West 81st is inspired by the heritage of the grand pre-war apartment buildings on the Upper West Side. The elegant and classical silhouette is punctuated by setbacks and decorative window openings and is finished in limestone and warm, handmade, grey brick and articulated frieze details. The signature oval lobby will be attended, and the building will be fully staffed. In a boutique collection of 28 apartments, residents will have the benefits of personal attention combined with the amenities of a much larger building. The amenity collection engages the senses, body, and mind. A multi-purpose Sports Court is ideal for daily fun or informal entertaining. An imagination forest thrives in the colorful Children's Playroom. The Fitness Center is outfitted with Technogym and Peloton equipment. The Golf Simulator Room offers a place to tee off. The rooftop Sky Terrace, with its impressive vistas, is the perfect place for open air dining. The Music Recording and Practice Studio includes a selection of state-of-the-art instruments, a mixing board, and a sound booth. The Library Lounge is a sophisticated retreat appointed with a charming terrace, a curated book selection, and a catering pantry. All showings must be scheduled in advance with 24-48 hour notice!

    This property is off market, which means it's not currently listed for sale or rent on Zillow. This may be different from what's available on other websites or public sources.

    Facts & features

    Interior

    Bedrooms & bathrooms
    • Bedrooms: 4
    • Bathrooms: 3.5
    Cooling
    • Central
    Appliances
    • Included: Dishwasher, Dryer, Washer
    • Laundry: In Unit
    Features
    • Flooring: Hardwood
    Interior area
    • Total interior livable area: 2,474 sqft

    Property

    Parking
    • Parking features: Garage - Detached
    Lot
    • Size: 7,992 Square Feet
    Details
    • Parcel number: 012281420

    Construction

    Type & style
    • Home type: MultiFamily
    Condition
    • Year built: 2018

    Community & HOA

    Community
    • Features: Fitness Center
    HOA
    • Has HOA: Yes
    • HOA fee: $3,265 monthly
    Location
    • Region: New York

    Financial & listing details

    • Price per square foot: $2,200/sqft
    • Tax assessed value: $943,330
    • Annual tax amount: $46,406

    Price history

    DateEventPrice
    2/7/2021Listing removed$7,800,000$3,153/sqft
    Source: Douglas Elliman #4346319 Report a problem
    8/15/2020Listing removed$25,000$10/sqft
    Source: Douglas Elliman Report a problem
    8/3/2020Listed for rent$25,000$10/sqft
    Source: Douglas Elliman Report a problem
    7/22/2020Listed for sale$7,800,000+10.2%$3,153/sqft
    Source: Douglas Elliman #4346319 Report a problem
    4/8/2019Sold$7,080,588$2,862/sqft
    Source: Public Record Report a problem

    Public tax history

    YearProperty taxesTax assessment
    2025$46,406 +1.8%$424,499 +6.3%
    2024$45,595 +3.3%$399,277 +7.6%
    2023$44,148 $371,130 +9.5%
    2022-- $338,933
    2021-- $338,933 -9.7%
    2020-- $375,238 +16%
    2019$22,515 $323,347
    Find assessor info on the county website

    Neighborhood: Upper West Side

    Nearby schools

    GreatSchools rating