Skip main navigation
Off market
  • $2,143,700

    250 W 94th St #15G, New York, NY 10025

    3beds
    1,750sqft
    Cooperative
    Built in 1926
    -- sqft lot
    $2,143,700 Zestimate®
    $1,225/sqft
    $7,992 Estimated rent

    Home value

    $2,143,700

    $1.91M - $2.40M

    $7,992/mo

    Zestimate® history
    Loading
    Loading...

    Owner options

    List your home for rent

    $7,992/mo

    Rent Zestimate®

    Find your next renter with Zillow Rental Manager. Plus, with online applications, you can quickly screen prospective tenants – for free.

    Learn more

    $7,992/mo

    Rent Zestimate®

    Refinance and save

    $15,108/mo

    Est. payment

    Refinancing to a lower rate could help reduce your monthly payments and save thousands over the life of the loan.

    See today's rates

    $15,108/mo

    Est. payment

    Explore your selling options

    Work with a Zillow partner agent

    Leverage their expertise and Zillow's premium Showcase listings to get your home seen by more buyers.

    Get started

    List with your own agent

    Get your home in front of millions of buyers by listing it on Zillow.

    Learn how to do it

    Sell it yourself

    Take full control of how buyers see your home on Zillow by listing For Sale by Owner (FSBO).

    List your home

    What's special

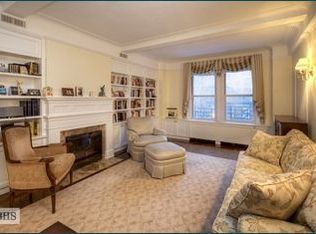
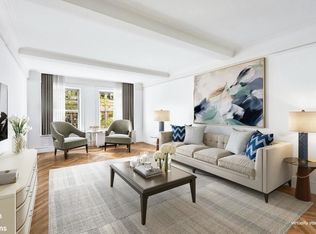
    CONTRACT SIGNED! Apartment 15G at the Stanton is a beautifully designed pre-war Classic 6 with amazing sunlight, soaring ceilings, exquisite moldings, pre-war details, large scale rooms and a happy, inviting flow. The north facing living room overlooks the historic and landmarked Pomander Walk, one of Manhattan's few remaining private mews. This home has open views north and south with abundant light in every room. Easily converted to a proper three bedroom, 15G at the Stanton is perfect for both entertaining and comfortable city living.Enter into the grand gallery/foyer, which is large enough for a sizable front hall closet, and the rest to design as you wish. Elegant French doors lead you into the massive living room, which offers spaces for relaxing, entertaining and dining. The separate formal dining room, also featuring French doors, is versatile and can be used for eating, living, or as a third bedroom. The bedroom wing has plenty of closets both outside and inside the generous sized rooms and 2 full windowed bathrooms (one en-suite). Pocket doors throughout the apartment enable privacy. The roomy "eat-in" Chef's kitchen is equipped with ample cabinetry, counter space, an oversized farm sink, sleek stainless steel countertops, and a built in banquette. Next to the kitchen is a "bonus" staff room which can be used as an office or extra bedroom and has a third full bathroom. Conveniently, this apartment also has a washer/dryer hookup, and central air or through the wall A/C are permitted with board approval. Built in 1925 by architects Sugarman and Berger and named after suffragette Elizabeth Cady Stanton, the Stanton is a historically important co-op with excellent financials and a staff and service that's second to none. Building amenities include live in Resident Manager, full-time doorman, beautifully landscaped roof garden, gym with sauna, private storage available for rent, bike room, playroom, and library. With easy access to both Riverside and Central Parks, as well as Whole Foods, Trader Joe's and literally around the corner from the subway, this prime Upper Westside location cannot be beat. Pet-friendly. Note: The Stanton has recently undergone capital improvements including a replacement window project, oil to gas conversion, and exercise room and bike-storage upgrades. Capital assessment of $248.26/month until 12/2019.

    This property is not currently displayed as for sale or rent on Zillow. This may be different from what's on other websites or public sources.
    Facts & features

    Interior

    Bedrooms & bathrooms
    • Bedrooms: 3
    • Bathrooms: 3
    • Full bathrooms: 3
    Cooling
    • Central
    Appliances
    • Included: Dryer, Washer
    Interior area
    • Total interior livable area: 1,750 sqft

    Property

    Details
    • Parcel number: 012410052103365315G

    Construction

    Type & style
    • Home type: Cooperative
    Condition
    • Year built: 1926

    Community & HOA

    Community
    • Features: Doorman, On Site Laundry Available
    HOA
    • Has HOA: Yes
    • HOA fee: $3,518 monthly
    Location
    • Region: New York

    Financial & listing details

    • Price per square foot: $1,225/sqft

    Price history

    DateEventPrice
    1/23/2020Sold$1,950,000-7.1%$1,114/sqft
    Source: Public Record Report a problem
    10/31/2019Pending sale$2,100,000$1,200/sqft
    Source: Douglas Elliman #3941098 Report a problem
    9/9/2019Listed for sale$2,100,000+265.2%$1,200/sqft
    Source: Douglas Elliman #3941098 Report a problem
    6/23/2010Sold$575,000$329/sqft
    Source: Public Record Report a problem

    Public tax history

    YearProperty taxesTax assessment
    2010-- --
    2009-- --
    Find assessor info on the county website

    Neighborhood: Upper West Side

    Nearby schools

    GreatSchools rating