Beautiful Bones in a White Glove UWS Building!
Make this spacious, prewar, convertible 3-bedroom, 1.5-bathroom apartment your new home at the highly sought after, Stanton Cooperative! With high beamed ceilings, beautiful herringbone floors and grand proportions, this lovely apartment has tremendous potential and is looking for a new owner to update and customize for a contemporary lifestyle. Currently configured with two large bedrooms and a smaller, windowed room ideal for a home office or nursery, the layout could easily be modified to reapportion the second bedroom and office to make this into a legal 3-bedroom apartment, the same as other existing F-line units in the building have done (see alternative floorplan).
An entry foyer with coat closet leads to the large galley kitchen with a cozy, eat-in dining area that would be the perfect spot for built-in banquette seating. The kitchen has ample storage and counter space and is appointed with stainless steel appliances. There is also a windowed powder room off of the seating/dining area.
The elegant, oversized living room faces west and gets nice reflective light and is spacious enough to easily accommodate a formal dining area as well as a comfortable living room arrangement.
A hallway off of the living room leads to the secluded bedroom wing. In the current configuration, there are two generously sized bedrooms: a sunny, south-facing bedroom and another bedroom with a wall of closets and bright western exposures. A large, windowed full bathroom with newly reglazed cast iron tub and white subway tiles serves both bedrooms. A smaller windowed room faces west and enjoys beautiful light.
Named after the 19th century suffragette, Elizabeth Cady Stanton, the Stanton Cooperative is a pristine, full-service building built in 1920. With 24-hour doorman, live-in super and attentive staff, this impeccably maintained building boasts a stunning planted roof deck, well-equipped gym including a yoga room and sauna. Additional amenities include a playroom, storage (wait list), bike room, and common laundry. Don’t miss out on the opportunity to create your dream home in this special building! Pets are welcome.
Sold
$1,100,000
250 W 94th St #4F, Manhattan, NY 10025
2beds
1,260sqft
Coop
Built in 1925
-- sqft lot
$1,254,700 Zestimate®
$873/sqft
$7,571 Estimated rent
Home value
$1,254,700
$1.14M - $1.39M
$7,571/mo
Zestimate® history
Owner options
List your home for rent
$7,571/mo
Rent Zestimate®
Find your next renter with Zillow Rental Manager. Plus, with online applications, you can quickly screen prospective tenants – for free.
$7,571/mo
Rent Zestimate®
Refinance and save
$8,058/mo
Est. payment
Refinancing to a lower rate could help reduce your monthly payments and save thousands over the life of the loan.
$8,058/mo
Est. payment
Explore your selling options
Work with a Zillow partner agent
Leverage their expertise and Zillow's premium Showcase listings to get your home seen by more buyers.
Get startedList with your own agent
Get your home in front of millions of buyers by listing it on Zillow.
Learn how to do itSell it yourself
Take full control of how buyers see your home on Zillow by listing For Sale by Owner (FSBO).
List your homeWhat's special
Zillow last checked:
Listing updated:
Listed by:
Douglas Elliman
Source: StreetEasy,MLS#: S1665515
Facts & features
Interior
Bedrooms & bathrooms
- Bedrooms: 2
- Bathrooms: 2
- Full bathrooms: 1
- 1/2 bathrooms: 1
Rooms
- Room types: Bike Room, Childrens Playroom
Appliances
- Included: Dishwasher
- Laundry: Inside
Features
- Flooring: Hardwood
Interior area
- Total structure area: 1,260
- Total interior livable area: 1,260 sqft
Property
Details
- Parcel number: 01241005210336534F
- Special conditions: Resale
Construction
Type & style
- Home type: Cooperative
- Property subtype: Coop
Condition
- Year built: 1925
Community & HOA
Community
- Features: Doorman, Full Time Doorman
- Security: Doorman, Full-Time Doorman
- Subdivision: Upper West Side
HOA
- Has HOA: Yes
- Amenities included: Laundry, Fitness Center, Elevator(s)
- Services included: Maintenance
- HOA fee: $2,212 monthly
Location
- Region: Manhattan
Financial & listing details
- Price per square foot: $873/sqft
- Date on market: 6/1/2023
Price history
| Date | Event | Price |
|---|---|---|
| 12/21/2023 | Sold | $1,100,000$873/sqft |
Source: Public Record Report a problem | ||
Public tax history
Tax history is unavailable.
Find assessor info on the county website
Neighborhood: Upper West Side
Nearby homes
- $1,783,500-- bd-- ba-- sqft250 W 94th St #1H, New York, NY 10025Off Market
- $1,629,9002 bd2 ba-- sqft250 W 94th St #3D, Manhattan, NY 10025Off Market
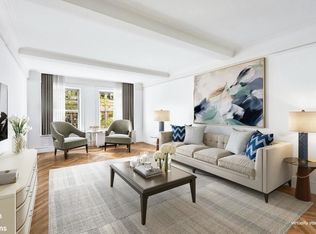
- $1,300,0003 bd2 ba-- sqft250 W 94th St #3F, Manhattan, NY 10025Sold

- $2,644,3003 bd3 ba-- sqft250 W 94th St #3H, New York, NY 10025Off Market
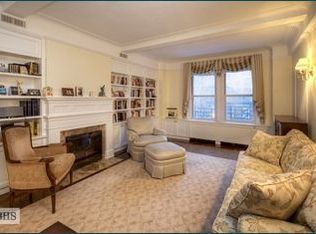
- $802,0001 bd1 ba-- sqft250 W 94th St #3K, Manhattan, NY 10025Sold
- $876,1001 bd1 ba850 sqft250 W 94th St #5K, Manhattan, NY 10025Off Market
- $2,698,8003 bd3 ba2.4k sqft250 W 94th St #6B, New York, NY 10025Off Market
- $2,082,9003 bd3 ba-- sqft250 W 94th St #6D, New York, NY 10025Off Market
- $1,552,9002 bd3 ba-- sqft250 W 94th St #6F, New York, NY 10025Off Market
Nearby schools
GreatSchools rating
- 7/10Ps 75 Emily DickinsonGrades: K-5Distance: 0.1 mi
- 5/10Young Women's Leadership SchoolGrades: 6-12Distance: 0.4 mi
- NAMs 250 West Side Collaborative Middle SchoolGrades: 6-8Distance: 0.1 mi
- New York
- New York County
- New York
- 10025
- Manhattan
- Upper West Side
- 250 W 94th St Unit 4F
Nearby cities
Nearby neighborhoods
Nearby zip codes
Other New York Topics
