Announcing a significant price reduction on this grand Upper West Side pre-war gem. A golden opportunity to own a piece of timeless elegance at an even more enticing price. Overlooking the landmarked Pomander Walk, this oversized 3BR 2.5B is brimming with character and history. Offering immense potential for a discerning buyer looking to create their dream home.
Upon entering the large entry foyer, you'll immediately be captivated by the apartment’s beauty, high beamed ceilings, herringbone hardwood floors, and pre-war details throughout. The large living room is flooded with natural light from oversized windows offering serene views of Pomander Walk and its peaceful and protected treetop vista. Two of the three bedrooms can comfortably fit your king size bed, night tables, dressers, a desk, and a comfy chair. The generously sized eat-in kitchen is a true delight for those who enjoy culinary endeavors and can easily be configured to suit your personal layout and design choices. The kitchen can also be combined with the adjacent third bedroom or the adjacent large formal dining room to create a jumbo size open plan kitchen and dining room.
Built on the land that housed the famed suffragette Elizabeth Cady Stanton, The Stanton not only offers historic significance, but also boasts superior amenities that will enhance your everyday life. The majestic large lobby features beautiful stained-glass windows and marble floors and walls. With a 24/7 doorman, resident manager, and an outstanding full staff, residents enjoy convenience, security, and friendly staff assistance. The co-op's excellent amenities include an unusually well-equipped fitness center (with a sauna!), a beautifully maintained and professionally landscaped serene large rooftop deck with stunning views and a shared herb garden, a community room (with toys and a basketball hoop), a library/meeting room, a bike room, and more. This excellently maintained building recently underwent numerous capital improvements, has an 'A' rating for energy efficiency, participates in the city's composting program, and is installing solar panels on the new upper roof.
Don't miss the opportunity to embrace the history, charm, and endless possibilities of this luxury co-op apartment. Schedule a showing today and let your imagination run wild as you envision the incredible future that awaits you in this extraordinary home.
Sold
$1,705,000
250 W 94th St APT 6G, New York, NY 10025
3beds
1,850sqft
Coop
Built in 1925
-- sqft lot
$2,105,800 Zestimate®
$922/sqft
$7,886 Estimated rent
Home value
$2,105,800
$1.90M - $2.38M
$7,886/mo
Zestimate® history
Owner options
List your home for rent
$7,886/mo
Rent Zestimate®
Find your next renter with Zillow Rental Manager. Plus, with online applications, you can quickly screen prospective tenants – for free.
$7,886/mo
Rent Zestimate®
Refinance and save
$12,838/mo
Est. payment
Refinancing to a lower rate could help reduce your monthly payments and save thousands over the life of the loan.
$12,838/mo
Est. payment
Explore your selling options
Work with a Zillow partner agent
Leverage their expertise and Zillow's premium Showcase listings to get your home seen by more buyers.
Get startedList with your own agent
Get your home in front of millions of buyers by listing it on Zillow.
Learn how to do itSell it yourself
Take full control of how buyers see your home on Zillow by listing For Sale by Owner (FSBO).
List your homeWhat's special
Zillow last checked:
Listing updated:
Listed by:
Corcoran
Source: StreetEasy,MLS#: S1662785
Facts & features
Interior
Bedrooms & bathrooms
- Bedrooms: 3
- Bathrooms: 3
- Full bathrooms: 2
- 1/2 bathrooms: 1
Rooms
- Room types: Bike Room, Childrens Playroom, Package Room
Appliances
- Included: Dishwasher
- Laundry: Inside
Features
- Flooring: Hardwood
Interior area
- Total structure area: 1,850
- Total interior livable area: 1,850 sqft
Property
Features
- Has view: Yes
- View description: City, Garden, Skyline
Details
- Parcel number: 01241005210336536G
- Special conditions: Resale
Construction
Type & style
- Home type: Cooperative
- Property subtype: Coop
Materials
- Roof: Roof Rights
Condition
- Year built: 1925
Community & HOA
Community
- Features: Doorman, Full Time Doorman
- Security: Doorman, Full-Time Doorman
- Subdivision: Upper West Side
HOA
- Has HOA: Yes
- Amenities included: Laundry, Fitness Center, Elevator(s)
- Services included: Maintenance
- HOA fee: $3,545 monthly
Location
- Region: New York
Financial & listing details
- Price per square foot: $922/sqft
- Date on market: 5/16/2023
Price history
| Date | Event | Price |
|---|---|---|
| 4/15/2024 | Sold | $1,705,000+3.4%$922/sqft |
Source: Public Record Report a problem | ||
| 1/5/2024 | Pending sale | $1,649,000$891/sqft |
Source: StreetEasy Report a problem | ||
| 10/31/2023 | Price change | $1,649,000-5.7%$891/sqft |
Source: StreetEasy Report a problem | ||
| 9/29/2023 | Price change | $1,749,000-2.6%$945/sqft |
Source: StreetEasy Report a problem | ||
| 9/11/2023 | Price change | $1,795,000-1.6%$970/sqft |
Source: StreetEasy Report a problem | ||
| 7/17/2023 | Price change | $1,825,000-1.4%$986/sqft |
Source: StreetEasy Report a problem | ||
| 5/17/2023 | Listed for sale | $1,850,000$1,000/sqft |
Source: StreetEasy Report a problem | ||
Public tax history
Tax history is unavailable.
Find assessor info on the county website
Neighborhood: Upper West Side
Nearby homes
- $1,882,900-- bd-- ba-- sqft250 W 94th St #1H, New York, NY 10025Off Market
- $1,600,7002 bd2 ba-- sqft250 W 94th St #3D, Manhattan, NY 10025Off Market
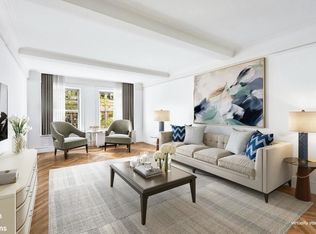
- $1,300,0003 bd2 ba-- sqft250 W 94th St #3F, Manhattan, NY 10025Sold

- $2,618,2003 bd3 ba-- sqft250 W 94th St #3H, New York, NY 10025Off Market
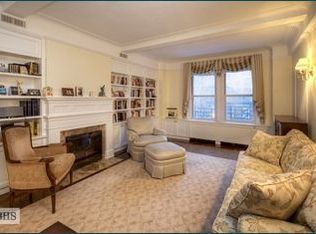
- $802,0001 bd1 ba-- sqft250 W 94th St #3K, Manhattan, NY 10025Sold
- $883,2001 bd1 ba850 sqft250 W 94th St #5K, Manhattan, NY 10025Off Market
- $2,695,3003 bd3 ba2.4k sqft250 W 94th St #6B, New York, NY 10025Off Market
- $2,159,0003 bd3 ba-- sqft250 W 94th St #6D, New York, NY 10025Off Market
- $1,567,5002 bd3 ba-- sqft250 W 94th St #6F, New York, NY 10025Off Market
Nearby schools
GreatSchools rating
- 7/10Ps 75 Emily DickinsonGrades: K-5Distance: 0.1 mi
- 5/10Young Women's Leadership SchoolGrades: 6-12Distance: 0.4 mi
- NAMs 250 West Side Collaborative Middle SchoolGrades: 6-8Distance: 0.1 mi
- New York
- New York County
- New York
- 10025
- Manhattan
- Upper West Side
- 250 W 94th St Apartment 6G
Nearby cities
Nearby neighborhoods
Nearby zip codes
Other New York Topics
