Skip main navigation
Off market
  • $426,900

    250 W Broad St APT 608, Athens, GA 30601

    1beds
    475sqft
    Single Family Attached
    Built in 2004
    -- sqft lot
    $426,900 Zestimate®
    $899/sqft
    $1,369 Estimated rent

    Home value

    $426,900

    $397,000 - $461,000

    $1,369/mo

    Zestimate® history
    Loading
    Loading...

    Owner options

    List your home for rent

    $1,369/mo

    Rent Zestimate®

    Find your next renter with Zillow Rental Manager. Plus, with online applications, you can quickly screen prospective tenants – for free.

    Learn more

    $1,369/mo

    Rent Zestimate®

    Refinance and save

    $2,852/mo

    Est. payment

    Refinancing to a lower rate could help reduce your monthly payments and save thousands over the life of the loan.

    See today's rates

    $2,852/mo

    Est. payment

    Explore your selling options

    Work with a Zillow partner agent

    Leverage their expertise and Zillow's premium Showcase listings to get your home seen by more buyers.

    Get started

    List with your own agent

    Get your home in front of millions of buyers by listing it on Zillow.

    Learn how to do it

    Sell it yourself

    Take full control of how buyers see your home on Zillow by listing For Sale by Owner (FSBO).

    List your home

    What's special

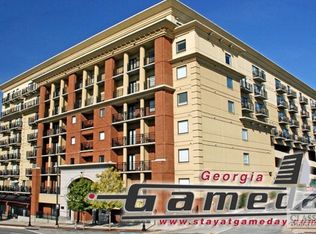
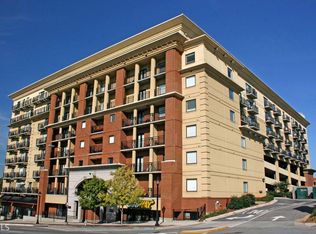
    Totally renovated and completely fully furnished One Bedroom One Bath GAMEDAY 608. All new furniture, SS appliances, lighting & plumbing fixtures, paint, & new tile in bath with sold glass shower door. View to North/ Clayton Street. One numbered, reserved parking space in the covered on site deck. Located on the northern side with Downtown Athens view. GAMEDAY condos are fully furnished with all the furniture, linens, appliances, electronics, and household items included in the price. Optional on-site management company will lease the condo for you when you are not there. Walk to Sanford Stadium and UGA campus. Association dues cover water, sewer, trash pick up, common area maintenance, insurance on building, hi-speed internet access, extended satellite television, security, and parking. Parking space numbered, reserved, covered in deck on-site.

    This property is off market, which means it's not currently listed for sale or rent on Zillow. This may be different from what's available on other websites or public sources.
    Facts & features

    Interior

    Bedrooms & bathrooms
    • Bedrooms: 1
    • Bathrooms: 1
    • Full bathrooms: 1
    • Main level bathrooms: 1
    • Main level bedrooms: 1
    Heating
    • Forced air, Electric
    Cooling
    • Central
    Appliances
    • Included: Dishwasher, Dryer, Garbage disposal, Microwave, Range / Oven, Refrigerator, Washer
    Features
    • See Remarks, Cable TV Connections, Tile Bath, Tile Floors, Recently Renovated
    • Flooring: Tile
    Interior area
    • Structure area source: Builder Plans
    • Total interior livable area: 475 sqft
    • Finished area below ground: 0

    Property

    Parking
    • Total spaces: 1
    • Parking features: Garage - Attached
    • Details: Attached, 1 Car
    Features
    • Exterior features: Stone, Brick
    • Has view: Yes
    • View description: City
    Lot
    • Size: 435 sqft
    • Features: City View
    Details
    • Additional structures: Garage(s)
    • Parcel number: 171A9F008
    • Other equipment: Alarm - Burglar, Alarm - Smoke/Fire, Dryer, Washer

    Construction

    Type & style
    • Home type: Condo
    • Architectural style: Traditional
    • Property subtype: Single Family Attached
    Materials
    • masonry
    • Foundation: Concrete Block
    • Roof: Asphalt
    Condition
    • Year built: 2004

    Utilities & green energy

    • Sewer: Sewer Connected
    • Water: Public Water

    Community & neighborhood

    Security
    • Security features: Alarm - Burglar, Alarm - Smoke/Fire
    Community
    • Community features: Fitness Center
    Location
    • Region: Athens

    HOA & financial

    HOA
    • Has HOA: Yes
    • HOA fee: $271 monthly
    • Amenities included: Fitness Center, Underground Utilities, Walk To Schools, Walk To Shopping
    • Services included: Trash, Maintenance Grounds, Maintenance Structure, Other (See Remarks)

    Other

    Other facts
    • ViewYN: true
    • Flooring: Tile
    • Appliances: Dishwasher, Range/Oven, Refrigerator, Disposal, Dryer, Washer, Microwave - Built In, Stainless Steel Appliance
    • Heating: Electric, Central
    • GarageYN: true
    • HeatingYN: true
    • CoolingYN: true
    • PropertySubType: Single Family Attached
    • FoundationDetails: Slab
    • AssociationFeeIncludes: Trash, Maintenance Grounds, Maintenance Structure, Other (See Remarks)
    • ConstructionMaterials: Stone, Brick
    • PropertyAttachedYN: true
    • ArchitecturalStyle: Traditional
    • ExteriorFeatures: Balcony
    • CommunityFeatures: Fitness Center
    • InteriorFeatures: See Remarks, Cable TV Connections, Tile Bath, Tile Floors, Recently Renovated
    • MainLevelBathrooms: 1
    • ParkingFeatures: Attached, Garage, 1 Car
    • OtherParking: Attached, 1 Car
    • LotFeatures: City View
    • Cooling: Central Air, Ceiling Fan(s)
    • OtherStructures: Garage(s)
    • StructureType: House
    • AssociationAmenities: Fitness Center, Underground Utilities, Walk To Schools, Walk To Shopping
    • BelowGradeFinishedArea: 0
    • View: City View
    • Sewer: Sewer Connected
    • SecurityFeatures: Alarm - Burglar, Alarm - Smoke/Fire
    • WaterSource: Public Water
    • MainLevelBedrooms: 1
    • FarmLandAreaSource: Other (see remarks)
    • LotDimensionsSource: See Remarks
    • BuildingAreaSource: Builder Plans
    • LivingAreaSource: Builder Plans
    • OtherEquipment: Alarm - Burglar, Alarm - Smoke/Fire, Dryer, Washer
    • BeastPropertySubType: Single Family Attached
    • MlsStatus: Under Contract

    Price history

    DateEventPrice
    12/1/2022Sold$275,000+0%$579/sqft
    Source: Hive MLS #CM1003383 Report a problem
    11/21/2022Pending sale$274,900$579/sqft
    Source: Hive MLS #1003383 Report a problem
    11/10/2022Listed for sale$274,9000%$579/sqft
    Source: Hive MLS #1003383 Report a problem
    4/5/2022Sold$275,000+15.8%$579/sqft
    Source: Public Record Report a problem
    7/8/2020Sold$237,500-5%$500/sqft
    Source: Hive MLS #CM975120 Report a problem
    6/19/2020Pending sale$249,900$526/sqft
    Source: Chastain, Jenkins & Leathers #8781612 Report a problem
    6/19/2020Listed for sale$249,900$526/sqft
    Source: Chastain, Jenkins & Leathers #8781612 Report a problem
    6/19/2020Pending sale$249,900$526/sqft
    Source: Chastain, Jenkins & Leathers #8781612 Report a problem
    5/6/2020Listed for sale$249,900+19.6%$526/sqft
    Source: Chastain, Jenkins & Leathers, LLC #975120 Report a problem
    11/26/2018Sold$209,000$440/sqft
    Source: GAMLS #8382044 Report a problem
    4/16/2018Listed for sale$209,000+27.2%$440/sqft
    Source: Chastain, Jenkins & Leathers, LLC #961924 Report a problem
    3/26/2018Sold$164,305-6.1%$346/sqft
    Source: GAMLS #8304523 Report a problem
    3/22/2018Pending sale$174,900$368/sqft
    Source: Chastain, Jenkins & Leathers #8304523 Report a problem
    3/22/2018Listed for sale$174,900$368/sqft
    Source: Chastain, Jenkins & Leathers #8304523 Report a problem
    3/22/2018Pending sale$174,900$368/sqft
    Source: Chastain, Jenkins & Leathers #8304523 Report a problem
    1/3/2018Listed for sale$174,900$368/sqft
    Source: Chastain, Jenkins & Leathers, LLC #959833 Report a problem

    Public tax history

    YearProperty taxesTax assessment
    2025$5,056 +32.5%$157,760 +33.3%
    2024$3,817 +7.6%$118,352 +7.6%
    2023$3,548 +14%$110,000 +16.3%
    2022$3,112 -1.1%$94,600 +4.3%
    2021$3,147 +15.5%$90,700 +16.3%
    2020$2,726 -6.7%$78,000 -10.3%
    2019$2,922 +28.4%$87,000 +33.6%
    2018$2,276 $65,133 +10.2%
    2017$2,276 +10.2%$59,100 -3.4%
    2016$2,066 -3.4%$61,200
    2015$2,139 -0.1%$61,200 +7%
    2014$2,142 $57,200
    2013-- --
    2012-- --
    2011-- --
    2010-- --
    2009-- --
    2008-- --
    2007-- --
    2006-- --
    2005-- --

    Find assessor info on the county website

    Neighborhood: Downtown

    Nearby schools

    GreatSchools rating
    Schools provided by the listing agent
    • Elementary: Alps Road
    • Middle: Clarke
    • High: Clarke Central

    Source: The MLS. This data may not be complete. We recommend contacting the local school district to confirm school assignments for this home.

    Get pre-qualified for a loan
    At Zillow Home Loans, we can pre-qualify you in as little as 5 minutes with no impact to your credit score.

    An equal housing lender. NMLS #10287.

    Sell for more on Zillow
    Get a Zillow Showcase℠ listing at no additional cost and you could sell for .
    $426,900
    2% more
    +$8,538
    With Zillow Showcase(estimated)
    $435,438