Skip main navigation
Off market
  • $617,400

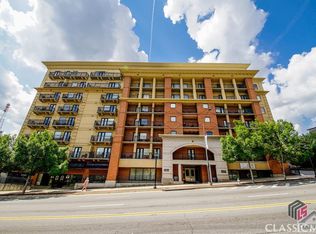
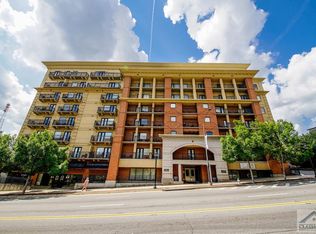
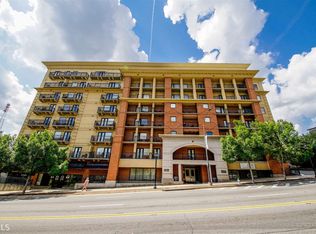
    250 W Broad St APT 723, Athens, GA 30601

    2beds
    768sqft
    Single Family Attached
    Built in 2004
    -- sqft lot
    $617,400 Zestimate®
    $804/sqft
    $1,754 Estimated rent

    Home value

    $617,400

    $568,000 - $679,000

    $1,754/mo

    Zestimate® history
    Loading
    Loading...

    Owner options

    List your home for rent

    $1,754/mo

    Rent Zestimate®

    Find your next renter with Zillow Rental Manager. Plus, with online applications, you can quickly screen prospective tenants – for free.

    Learn more

    $1,754/mo

    Rent Zestimate®

    Refinance and save

    $4,118/mo

    Est. payment

    Refinancing to a lower rate could help reduce your monthly payments and save thousands over the life of the loan.

    See today's rates

    $4,118/mo

    Est. payment

    Explore your selling options

    Work with a Zillow partner agent

    Leverage their expertise and Zillow's premium Showcase listings to get your home seen by more buyers.

    Get started

    List with your own agent

    Get your home in front of millions of buyers by listing it on Zillow.

    Learn how to do it

    Sell it yourself

    Take full control of how buyers see your home on Zillow by listing For Sale by Owner (FSBO).

    List your home

    What's special

    Total RENOVATION. Two Bedroom Two Bath. View from balcony to Downtown Athens, GA & UGA Campus. Tastefully renovated with new paint & flooring (wood & tile) throughout. All new furniture, paint, lighting, & plantation wood blinds. Stainless steel appliances, new flat mount televisions and new housewares. Bathrooms renovated with glass shower doors. New vanities and mirrors in baths. All GAMEDAY condos are fully furnished with all the furniture, linens, appliances, electronics, and household items included in the price. Optional on-site management company will lease the condo for you when you are not there. Walk to Sanford Stadium and UGA campus. Association dues cover water, sewer, trash pick up, common area maintenance, insurance on building, hi-speed internet access, extended satellite television, security, and parking.

    This property is off market, which means it's not currently listed for sale or rent on Zillow. This may be different from what's available on other websites or public sources.
    Facts & features

    Interior

    Bedrooms & bathrooms
    • Bedrooms: 2
    • Bathrooms: 2
    • Full bathrooms: 2
    • Main level bathrooms: 2
    • Main level bedrooms: 2
    Heating
    • Forced air, Electric
    Cooling
    • Central
    Appliances
    • Included: Dishwasher, Dryer, Microwave, Range / Oven, Refrigerator, Trash compactor, Washer
    • Laundry: In Kitchen, Laundry Closet
    Features
    • Hardwood Floors, Tile Floors, Recently Renovated
    • Flooring: Tile, Hardwood
    Interior area
    • Structure area source: Public Record
    • Total interior livable area: 768 sqft
    • Finished area below ground: 0

    Property

    Parking
    • Total spaces: 2
    • Details: 2 Car
    Features
    • Exterior features: Stone, Brick
    • Has view: Yes
    • View description: City
    Lot
    • Size: 871 sqft
    • Features: City View
    Details
    • Parcel number: 171A9 G023
    • Other equipment: Alarm - Burglar, Alarm - Smoke/Fire, Dryer, Washer

    Construction

    Type & style
    • Home type: Condo
    • Architectural style: Traditional
    • Property subtype: Single Family Attached
    Materials
    • Roof: Asphalt
    Condition
    • Year built: 2004

    Utilities & green energy

    • Sewer: Sewer Connected
    • Water: Public Water

    Community & neighborhood

    Security
    • Security features: Security Service, Alarm - Burglar, Alarm - Smoke/Fire
    Community
    • Community features: Fitness Center
    Location
    • Region: Athens

    HOA & financial

    HOA
    • Has HOA: Yes
    • HOA fee: $377 monthly
    • Amenities included: Clubhouse, Security, Fitness Center, Sidewalks, Underground Utilities, Walk To Schools, Walk To Shopping
    • Services included: Trash, Maintenance Grounds, Water, Pest Control, Maintenance Structure, Other (See Remarks)

    Other

    Other facts
    • ViewYN: true
    • Flooring: Tile, Hardwood
    • Appliances: Dishwasher, Range/Oven, Refrigerator, Trash Compactor, Dryer, Washer, Microwave - Built In, Stainless Steel Appliance
    • Heating: Electric, Central
    • HeatingYN: true
    • CoolingYN: true
    • PropertySubType: Single Family Attached
    • FoundationDetails: Slab
    • CommunityFeatures: Clubhouse, Fitness Center, Sidewalks
    • AssociationFeeIncludes: Trash, Maintenance Grounds, Water, Pest Control, Maintenance Structure, Other (See Remarks)
    • ConstructionMaterials: Stone, Brick 4 Sided
    • PropertyAttachedYN: true
    • ArchitecturalStyle: Traditional
    • ExteriorFeatures: Balcony
    • MainLevelBathrooms: 2
    • LotFeatures: City View
    • Cooling: Central Air, Ceiling Fan(s)
    • SecurityFeatures: Security Service, Alarm - Burglar, Alarm - Smoke/Fire
    • LaundryFeatures: In Kitchen, Laundry Closet
    • StructureType: House
    • AssociationAmenities: Clubhouse, Security, Fitness Center, Sidewalks, Underground Utilities, Walk To Schools, Walk To Shopping
    • BelowGradeFinishedArea: 0
    • View: City View
    • Sewer: Sewer Connected
    • BuildingAreaSource: Public Record
    • FarmLandAreaSource: Public Record
    • InteriorFeatures: Hardwood Floors, Tile Floors, Recently Renovated
    • LivingAreaSource: Public Record
    • LotDimensionsSource: Public Records
    • OtherParking: 2 Car
    • ParkingFeatures: 2 Car
    • WaterSource: Public Water
    • MainLevelBedrooms: 2
    • OtherEquipment: Alarm - Burglar, Alarm - Smoke/Fire, Dryer, Washer
    • BeastPropertySubType: Single Family Attached
    • MlsStatus: Under Contract
    • ListPriceLow: 379900
    • TaxAnnualAmount: 4431.66

    Price history

    DateEventPrice
    10/1/2020Sold$368,700-2.9%$480/sqft
    Source: GAMLS #8834923 Report a problem
    9/22/2020Pending sale$379,900$495/sqft
    Source: Chastain, Jenkins & Leathers #8834923 Report a problem
    8/6/2020Listed for sale$379,900+87.6%$495/sqft
    Source: Chastain, Jenkins & Leathers, LLC #976798 Report a problem
    9/23/2004Sold$202,500$264/sqft
    Source: Hive MLS #CM692502 Report a problem

    Public tax history

    YearProperty taxesTax assessment
    2015$2,765 +9.6%$79,000 +9.8%
    2014$2,522 +2.8%$71,960 +2.9%
    2013$2,454 +0.6%$69,928
    2012$2,440 -0.1%$69,928
    2011$2,444 -8%$69,928 -8%
    2010$2,656 -14.3%$76,000 -15.6%
    2009$3,101 -6.8%$90,000 -7.4%
    2008$3,325 +0.4%$97,226
    2007$3,311 +0%$97,226
    2006$3,311 +22.1%$97,226 +22.1%
    2004$2,712 $79,653

    Find assessor info on the county website

    Neighborhood: Downtown

    Nearby schools

    GreatSchools rating
    Schools provided by the listing agent
    • Elementary: Barrow
    • Middle: Clarke
    • High: Clarke Central

    Source: The MLS. This data may not be complete. We recommend contacting the local school district to confirm school assignments for this home.

    Get pre-qualified for a loan
    At Zillow Home Loans, we can pre-qualify you in as little as 5 minutes with no impact to your credit score.

    An equal housing lender. NMLS #10287.

    Sell for more on Zillow
    Get a Zillow Showcase℠ listing at no additional cost and you could sell for .
    $617,400
    2% more
    +$12,348
    With Zillow Showcase(estimated)
    $629,748