Skip main navigation
Sold for $406,000
  • $406,000

    250 W Drayton St, Ferndale, MI 48220

    3beds
    1,332sqft
    Single Family Residence
    Built in 1925
    6,098 Square Feet Lot
    $406,300 Zestimate®
    $305/sqft
    $2,274 Estimated rent

    Home value

    $406,300

    $386,000 - $427,000

    $2,274/mo

    Zestimate® history
    Loading
    Loading...

    Owner options

    List your home for rent

    $2,274/mo

    Rent Zestimate®

    Find your next renter with Zillow Rental Manager. Plus, with online applications, you can quickly screen prospective tenants – for free.

    Learn more

    $2,274/mo

    Rent Zestimate®

    Refinance and save

    $2,636/mo

    Est. payment

    Refinancing to a lower rate could help reduce your monthly payments and save thousands over the life of the loan.

    See today's rates

    $2,636/mo

    Est. payment

    Explore your selling options

    Work with a Zillow partner agent

    Leverage their expertise and Zillow's premium Showcase listings to get your home seen by more buyers.

    Get started

    List with your own agent

    Get your home in front of millions of buyers by listing it on Zillow.

    Learn how to do it

    Sell it yourself

    Take full control of how buyers see your home on Zillow by listing For Sale by Owner (FSBO).

    List your home

    What's special

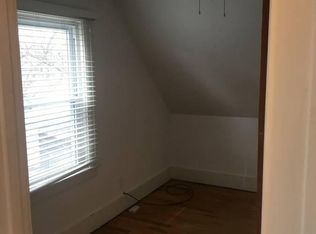
    Classic architecture, a prime location, & many quality updates make 250 W. Drayton something special indeed. Loved for over a century, this 3 bed 1.1 bath home blends vintage charm & character w/ modern amenities, & premium finishes throughout. Colonial revival in style, & featuring a gambrel roof, this home is of a timeless design. Seemingly lifted off the street, we gain access by passing under the traditional portico entry, & inside to a warm, inviting space. The large living room features oak hardwood floors, a brick fireplace (gas), & high ceilings that invite you to go further where we encounter the formal dining room. With space for all, & French doors that open to the deck & yard, this is a delightful room. The wonderful kitchen has been renovated to perfection w/ a bright workspace & newer S.S. appliances. There is a convenient (& updated!) lavatory off the kitchen. The second level contains all three bedrooms, all tasteful in decor, a hall linen closet, & the beautifully renovated (& spacious) main bathroom. Like everything about this home, there’s something special here too…a charming balcony with yard & neighborhood views. The lower level is practical storage, has a convenient laundry area, & reveals the updated HVAC, & upgraded electric panel. Passing through the newer black decorative gate, one finds the yard is ready for more. More parties on the deck, more gardening in the beds, more frisbee on the green space, more uses for the extra fenced area, & more tinkering in the one car garage. Acting quickly is surely advised, this is your chance, Make Home Here.

    Zillow last checked:

    Listing updated:

    Listed by:

    Keith Weber 248-435-1100,

    RE/MAX First

    Bought with:

    Jim Shaffer, 6502380733

    Good Company

    Source: Realcomp II,MLS#: 20261034299MLS Logo

    Facts & features

    Interior

    Bedrooms & bathrooms
    • Bedrooms: 3
    • Bathrooms: 2
    • Full bathrooms: 1
    • 1/2 bathrooms: 1
    Primary bedroom
    • Level: Second
    • Area: 168
    • Dimensions: 14 X 12
    Bedroom
    • Level: Second
    • Area: 140
    • Dimensions: 14 X 10
    Bedroom
    • Level: Second
    • Area: 81
    • Dimensions: 9 X 9
    Other
    • Level: Second
    • Area: 90
    • Dimensions: 10 X 9
    Other
    • Level: Entry
    • Area: 24
    • Dimensions: 6 X 4
    Other
    • Level: Entry
    • Area: 20
    • Dimensions: 5 X 4
    Dining room
    • Level: Entry
    • Area: 168
    • Dimensions: 14 X 12
    Kitchen
    • Level: Entry
    • Area: 90
    • Dimensions: 10 X 9
    Living room
    • Level: Entry
    • Area: 252
    • Dimensions: 21 X 12
    Heating
    • Forced Air, Natural Gas
    Cooling
    • Central Air
    Appliances
    • Included: Dishwasher, Dryer, Free Standing Electric Range, Free Standing Refrigerator, Microwave, Stainless Steel Appliances, Washer
    Features
    • Basement: Unfinished
    • Has fireplace: Yes
    • Fireplace features: Living Room, Wood Burning
    Interior area
    • Total interior livable area: 1,332 sqft
    • Finished area above ground: 1,332

    Property

    Parking
    • Total spaces: 1
    • Parking features: One Car Garage, Detached, Driveway
    • Garage spaces: 1
    Features
    • Levels: Two
    • Stories: 2
    • Entry location: GroundLevelwSteps
    • Patio & porch: Deck, Porch
    • Exterior features: Balcony, Lighting
    • Pool features: None
    • Fencing: Back Yard,Fenced
    Lot
    • Size: 6,098 Square Feet
    • Dimensions: 50 x 124
    Details
    • Parcel number: 2527301032
    • Special conditions: Short Sale No,Standard

    Construction

    Type & style
    • Home type: SingleFamily
    • Architectural style: Colonial,Dutch Colonial
    • Property subtype: Single Family Residence
    Materials
    • Cedar, Wood Siding
    • Foundation: Basement, Brick Mortar
    • Roof: Asphalt
    Condition
    • New construction: No
    • Year built: 1925

    Utilities & green energy

    • Sewer: Public Sewer
    • Water: Public
    • Utilities for property: Above Ground Utilities

    Community & HOA

    Community
    • Features: Sidewalks
    • Subdivision: WOODLAND PARK
    HOA
    • Has HOA: No
    Location
    • Region: Ferndale

    Financial & listing details

    • Price per square foot: $305/sqft
    • Tax assessed value: $147,930
    • Annual tax amount: $7,497
    • Date on market: 5/16/2026
    • Cumulative days on market: 4 days
    • Listing agreement: Exclusive Right To Sell
    • Listing terms: Cash,Conventional

    Price history

    DateEventPrice
    6/18/2026Sold$406,000+2.8%$305/sqft
    Source: Realcomp II #20261034299 Report a problem
    5/26/2026Pending sale$395,000$297/sqft
    Source: Realcomp II #20261034299 Report a problem
    5/16/2026Listed for sale$395,000+51.9%$297/sqft
    Source: Realcomp II #20261034299 Report a problem
    3/15/2021Listing removed--
    Source: Owner Report a problem
    11/18/2019Sold$260,000-7%$195/sqft
    Source: Public Record Report a problem
    9/27/2019Pending sale$279,500$210/sqft
    Source: Owner Report a problem
    9/11/2019Listed for sale$279,500+292.3%$210/sqft
    Source: Owner Report a problem
    6/12/2012Sold$71,251-68.7%$53/sqft
    Source: Public Record Report a problem
    9/2/2005Sold$228,000+30.3%$171/sqft
    Source: MiRealSource #718626 Report a problem
    5/28/2002Sold$175,000$131/sqft
    Source: Public Record Report a problem

    Public tax history

    YearProperty taxesTax assessment
    2024$7,169 +2.8%$149,890 +8.1%
    2023$6,971 -0.6%$138,660 +5.2%
    2022$7,015 +2%$131,790 +4.6%
    2021$6,875 $126,010 +1.3%
    2020-- $124,380 +6.8%
    2019$8,003 +96.1%$116,450 +6.3%
    2018$4,081 +3.8%$109,560 +4.4%
    2017$3,933 $104,970 +10.7%
    2016$3,933 $94,840 +19.7%
    2015-- $79,210 +13.4%
    2014-- $69,830 -6.4%
    2011-- $74,570 -6%
    2010$3,954 -11.9%$79,370 -12.4%
    2009$4,490 +15%$90,610 -49.7%
    2005$3,904 $179,990 +104.3%
    2003-- $88,120 +12.3%
    2002-- $78,490 +88.6%
    2001$2,156 +4.3%$41,620 +3.2%
    2000$2,067 $40,330
    Find assessor info on the county website

    Neighborhood: 48220

    Nearby schools

    GreatSchools rating
    Get a cash offer in 3 minutes
    Find out how much your home could sell for in as little as 3 minutes with a no-obligation cash offer.
    Estimated market value
    $406,300
    Get a cash offer in 3 minutes
    Find out how much your home could sell for in as little as 3 minutes with a no-obligation cash offer.
    Estimated market value
    $406,300