Skip main navigation
For sale
  • $325,000

    250 W King St, Pottstown, PA 19464

    2beds
    1,188sqft
    : 
    Loading
    Get pre-qualified
    Single Family Residence
    Built in 1941
    7,000 Square Feet Lot
    $319,400 Zestimate®
    $274/sqft
    $-- HOA

    What's special

    Established gardensNew front entrance walkwayConveniently located powder roomCentral air conditioningIncredible kitchenThoughtfully planned landscapingWarm welcoming atmosphere
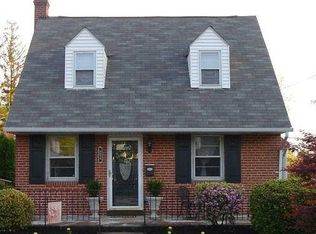
    Welcome to this stunning Cape Cod, where timeless charm, impressive updates, and enchanting outdoor spaces create a home that truly stands apart. Ideally located with convenient access to major routes, shopping, dining, and everyday amenities, this beautifully maintained property offers a wonderful combination of character, comfort, and modern convenience. Step inside to a bright and sunny living room featuring newer luxury vinyl plank flooring and a warm, welcoming atmosphere. The true showstopper is the incredible kitchen, beautifully updated just a few years ago and designed to impress. Expansive and filled with natural light, this cook’s dream offers an abundance of cabinetry and storage, showcase glass-front cabinets with feature lighting, generous workspace, and plenty of room for a large dining table. Whether hosting holidays, entertaining friends, or enjoying everyday meals, this spectacular space is truly the heart of the home. At the rear of the home, a versatile sunroom adds valuable living space and endless possibilities for a sitting room, home office, entertainment area, or relaxing retreat overlooking the beautiful backyard. A conveniently located powder room adds to the functionality of this space. Upstairs, you’ll find two comfortable bedrooms and a full bathroom, with one bedroom featuring a unique outside exit to the deck area above the attached one-car garage. Step outside and discover a fully fenced backyard reminiscent of a charming English garden. Thoughtfully planned landscaping, established gardens, and inviting outdoor spaces create a peaceful and private setting perfect for relaxing, gardening, or entertaining. An additional storage shed provides plenty of room for tools and outdoor equipment. Recent improvements include central air conditioning, a new front entrance walkway, hot water heater, and a roof installed in 2019. From the unforgettable kitchen and flexible living spaces to the storybook gardens and convenient location, this exceptional home is filled with features that make it a truly special place to call home.
    11 hours
    |
    249
    |
    32
    |

    Zillow last checked:

    Listing updated:

    Listed by:

    Suzanne Kunda 484-686-7872,

    Freestyle Real Estate LLC 6108451800,

    Listing Team: Freestyle Real Estate

    Source: Bright MLS,MLS#: PAMC2187578MLS Logo

    Loading...

      Facts & features

      Interior

      Bedrooms & bathrooms
      • Bedrooms: 2
      • Bathrooms: 2
      • Full bathrooms: 1
      • 1/2 bathrooms: 1
      • Main level bathrooms: 1
      Basement
      • Area: 0
      Heating
      • Forced Air, Oil
      Cooling
      • Central Air, Electric
      Appliances
      • Included: Dishwasher, Microwave, Cooktop, Electric Water Heater
      • Laundry: In Basement
      Features
      • Ceiling Fan(s)
      • Basement: Full
      • Has fireplace: No
      Interior area
      • Total structure area: 1,188
      • Total interior livable area: 1,188 sqft
      • Finished area above ground: 1,188
      • Finished area below ground: 0

      Property

      Parking
      • Total spaces: 2
      • Parking features: Garage Faces Front, Driveway, Attached
      • Attached garage spaces: 1
      • Uncovered spaces: 1
      Accessibility
      • Accessibility features: None
      Features
      • Levels: One and One Half
      • Stories: 1.5
      • Patio & porch: Deck
      • Exterior features: Sidewalks
      • Pool features: None
      Lot
      • Size: 7,000 Square Feet
      • Dimensions: 50.00 x 0.00
      • Features: Level, Front Yard, Rear Yard, SideYard(s)
      Details
      • Additional structures: Above Grade, Below Grade
      • Parcel number: 160018092009
      • Zoning: RMD
      • Special conditions: Standard

      Construction

      Type & style
      • Home type: SingleFamily
      • Architectural style: Cape Cod
      • Property subtype: Single Family Residence
      Materials
      • Brick
      • Foundation: Stone
      • Roof: Shingle
      Condition
      • New construction: No
      • Year built: 1941

      Utilities & green energy

      • Sewer: Public Sewer
      • Water: Public
      • Utilities for property: Cable Connected

      Community & HOA

      Community
      • Subdivision: None Available
      HOA
      • Has HOA: No
      Location
      • Region: Pottstown
      • Municipality: POTTSTOWN BORO

      Financial & listing details

      • Price per square foot: $274/sqft
      • Tax assessed value: $84,010
      • Annual tax amount: $5,335
      • Date on market: 7/20/2026
      • Listing agreement: Exclusive Right To Sell
      • Inclusions: Refrigerator, Washer, Dryer, Chest Freezers
      • Exclusions: Tv Mounts
      • Ownership: Fee Simple

        Estimated market value

        $319,400

        $303,000 - $335,000

        $2,219/mo

        Price history

        DateEventPrice
        7/20/2026Listed for sale$325,000+170.8%$274/sqft
        Source: Bright MLS #PAMC2187578 Report a problem
        5/16/2016Sold$120,000$101/sqft
        Source: Public Record Report a problem
        3/15/2016Pending sale$120,000$101/sqft
        Source: Coldwell Banker Preferred - Blue Bell Office #6658012 Report a problem
        11/18/2015Price change$120,000-4%$101/sqft
        Source: Coldwell Banker Preferred - Blue Bell Office #6658012 Report a problem
        10/14/2015Price change$125,000-3.8%$105/sqft
        Source: Coldwell Banker Preferred - Blue Bell Office #6658012 Report a problem
        7/21/2015Price change$129,900-7.1%$109/sqft
        Source: BHHS Fox & Roach #6604412 Report a problem
        7/4/2015Listed for sale$139,900+6%$118/sqft
        Source: BHHS Fox & Roach #6604412 Report a problem
        7/23/2004Sold$132,000+83.3%$111/sqft
        Source: Public Record Report a problem
        2/12/2003Sold$72,000$61/sqft
        Source: Public Record Report a problem

        Public tax history

        YearProperty taxesTax assessment
        2025$5,187 $84,010
        2024-- $84,010
        2023-- $84,010
        2022$5,059 $84,010
        2021-- $84,010
        2020-- $84,010
        2019$4,802 +6.9%$84,010
        2018$4,491 +0.7%$84,010
        2017$4,458 +0.1%$84,010
        2016$4,455 +0.6%$84,010
        2015$4,429 +2.3%$84,010
        2014$4,328 +1.8%$84,010
        2013$4,253 +1.2%$84,010
        2012$4,201 +3%$84,010
        2011$4,079 +4.8%$84,010
        2010$3,891 +6.2%$84,010
        2009$3,663 +6.3%$84,010
        2008$3,446 +7.2%--
        2007$3,216 +4%--
        2006$3,092 +3%--
        2005$3,001 +2%--
        2004$2,941 +2.4%--
        2003$2,871 +7.9%--
        2002$2,660 +11.2%--
        2000$2,392 +5.8%--
        1999$2,260 --
        Find assessor info on the county website

        Monthly payment

        Est. payment

        Payment breakdown

        Explore the cost of this home by adjusting the details. Changes won't be saved.
        All calculations are estimates and provided by Zillow, Inc. for informational purposes only. Actual amounts may vary.
        HOA fees may include property taxes on listings classified as Co-Ops. Contact the listing agent and/or owner for fee details.
        Mortgage interest rates are dependent on a number of factors, including credit score, down payment, and repayment length. Interest rate data provided by Zillow Group Marketplace, Inc. as of 1/1/1970 from various mortgage lenders with which we have lead or other similar arrangements; the Estimated Payment is an average of those rates.
        See how much you could borrow to make a competitive offer.

        Climate risks

        Neighborhood: West End

        Getting around

        59 / 100
        Somewhat Walkable
        48 / 100
        Somewhat Bikeable

        Nearby schools

        GreatSchools rating
        Schools provided by the listing agent
        • District: Pottstown

        Source: Bright MLS. This data may not be complete. We recommend contacting the local school district to confirm school assignments for this home.

        A local agent can set up tours, give advice and negotiate with sellers.

        Browse local experts

        Similar homes