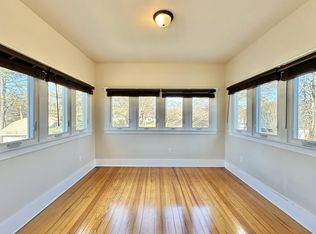
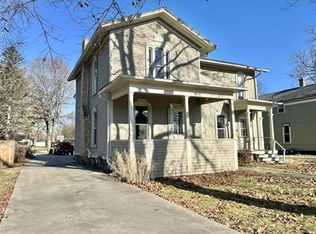
You don’t want to miss this Main Street Gem! This 4-bedroom, 1.5-bath home has the perfect blend of historical character and modern updates. From the inviting charm throughout to the thoughtful improvements, this home is full of warmth and style. Enjoy the sunroom with a cozy fireplace, a large formal dining area, and a back patio ready for relaxing summer nights. So many updates have already been done for you — including the roof, gutters/downspouts, fresh paint inside and out, refreshed bathrooms, updated light fixtures, and so much more. This is one you’ll want to see in person!
Under contract
$399,000
250 W Main St, Evansville, WI 53536
4beds
2,178sqft
Single Family Residence
Built in 1855
0.48 Acres Lot
$402,200 Zestimate®
$183/sqft
$-- HOA
What's special
- 39 days |
- 75 |
- 0 |
Zillow last checked:
Listing updated:
Listed by:
Bridget C Creighton,
EXP Realty, LLC
Source: SCWMLS,MLS#: 2021229
Facts & features
Interior
Bedrooms & bathrooms
- Bedrooms: 4
- Bathrooms: 2
- Full bathrooms: 1
- 1/2 bathrooms: 1
- Main level bathrooms: 1
Primary bedroom
- Level: Upper
- Area: 143
- Dimensions: 13 x 11
Bedroom 2
- Level: Upper
- Area: 132
- Dimensions: 12 x 11
Bedroom 3
- Level: Upper
- Area: 90
- Dimensions: 10 x 9
Bedroom 4
- Level: Main
- Area: 231
- Dimensions: 21 x 11
Dining room
- Level: Main
- Area: 208
- Dimensions: 16 x 13
Family room
- Area: 216
- Dimensions: 18 x 12
Kitchen
- Features: Dishwasher, Disposal, Freezer, Microwave, Range/Oven, Refrigerator
- Level: Main
- Area: 130
- Dimensions: 13 x 10
Living room
- Level: Main
- Area: 156
- Dimensions: 13 x 12
Heating
- Forced Air
Cooling
- Central Air
Appliances
- Included: Washer, Dryer, Water Softener Included
- Laundry: Main Level
Features
- Great room, At Least 1 tub, Split bedrooms, Internet- Fiber available, Other
- Basement: Partial
- Number of fireplaces: 1
- Fireplace features: 1 fireplace, Wood Burning
Interior area
- Total structure area: 2,178
- Total interior livable area: 2,178 sqft
- Finished area above ground: 2,178
Property
Parking
- Total spaces: 1
- Parking features: 1 car, Detached, Heated Garage
- Garage spaces: 1
- Has uncovered spaces: Yes
Features
- Levels: Two
- Stories: 2
- Patio & porch: Deck
Lot
- Size: 0.48 Acres
- Features: Sidewalk
Details
- Additional structures: Storage
- Parcel number: 222 001032
- Zoning: RES
Construction
Type & style
- Home type: SingleFamily
- Architectural style: Other
- Property subtype: Single Family Residence
Materials
- Brick, Stone, Wood Siding
Condition
- Year built: 1855
Utilities & green energy
- Sewer: Public Sewer
- Water: Public
- Utilities for property: Cable Available, Internet - Cable
Community & HOA
Location
- Region: Evansville
Financial & listing details
- Price per square foot: $183/sqft
- Tax assessed value: $242,100
- Annual tax amount: $5,342
- Date on market: 6/5/2026
- Inclusions: Range/Oven, Refrigerator, Dishwasher, Water Softener, Microwave, Window Blinds, Curtain Rods, RO System, Washer, Dryer, Pergola with Lights, Shed
- Exclusions: Seller’s personal property
Estimated market value
Zestimate®
$402,200
Estimated sales range
$382,000 - $422,000
Rent Zestimate®
$2,362/mo
Price history
| Date | Event | Price |
|---|---|---|
| 5/29/2026 | Contingent | $399,000$183/sqft |
Source: | ||
| 5/27/2026 | Listed for sale | $399,000+30.8%$183/sqft |
Source: eXp Realty #2021229 Report a problem | ||
| 6/19/2023 | Sold | $305,000+1.7%$140/sqft |
Source: Public Record Report a problem | ||
| 5/24/2023 | Contingent | $300,000$138/sqft |
Source: | ||
| 5/19/2023 | Listed for sale | $300,000+104.9%$138/sqft |
Source: | ||
| 4/8/2014 | Sold | $146,400-2.3%$67/sqft |
Source: Public Record Report a problem | ||
| 2/8/2014 | Listed for sale | $149,900-6.3%$69/sqft |
Source: madcityhomes.com, LLC #1706025 Report a problem | ||
| 12/14/2013 | Listing removed | $159,900$73/sqft |
Source: Bunbury & Associates, Inc #1688070 Report a problem | ||
| 10/25/2013 | Price change | $159,900-3%$73/sqft |
Source: Bunbury & Associates, Inc #1688070 Report a problem | ||
| 5/17/2013 | Price change | $164,900-2.9%$76/sqft |
Source: Bunbury & Associates, Inc #1677450 Report a problem | ||
| 4/16/2013 | Price change | $169,900-5.6%$78/sqft |
Source: Bunbury & Associates, Inc #1677450 Report a problem | ||
| 4/3/2013 | Price change | $179,900-2.7%$83/sqft |
Source: Bunbury & Associates, Inc #1677450 Report a problem | ||
| 3/7/2013 | Price change | $184,900-2.1%$85/sqft |
Source: Bunbury & Associates, Inc #1677450 Report a problem | ||
| 10/11/2012 | Price change | $188,900-0.5%$87/sqft |
Source: Bunbury & Associates, Inc #1677450 Report a problem | ||
| 6/8/2012 | Listed for sale | $189,900$87/sqft |
Source: Bunbury & Associates, Inc #1677450 Report a problem | ||
Public tax history
| Year | Property taxes | Tax assessment |
|---|---|---|
| 2025 | $5,061 +2.6% | $242,100 |
| 2024 | $4,930 +11.6% | $242,100 |
| 2023 | $4,416 +1.4% | $242,100 |
| 2022 | $4,355 -6.1% | $242,100 +43.9% |
| 2021 | $4,637 -0.3% | $168,200 |
| 2020 | $4,651 +3.2% | $168,200 |
| 2019 | $4,505 +10.7% | $168,200 +6.3% |
| 2018 | $4,069 | $158,200 |
| 2017 | $4,069 +5.5% | $158,200 |
| 2016 | $3,858 +2.5% | $158,200 |
| 2014 | $3,765 -4.2% | $158,200 |
| 2013 | $3,931 +0.3% | $158,200 |
| 2012 | $3,920 +0.9% | $158,200 |
| 2011 | $3,885 | $158,200 |
| 2010 | -- | $158,200 |
| 2009 | -- | $158,200 |
| 2008 | -- | $158,200 |
| 2007 | -- | $158,200 |
| 2006 | -- | $158,200 |
| 2005 | -- | $158,200 +40.1% |
| 2004 | -- | $112,900 |
| 2003 | -- | $112,900 |
| 2002 | -- | $112,900 |
| 2001 | -- | $112,900 |
| 2000 | -- | $112,900 |
Find assessor info on the county website
Monthly payment
Est. payment
Payment breakdown
Explore the cost of this home by adjusting the details. Changes won't be saved.Climate risks
Neighborhood: 53536
Nearby schools
GreatSchools rating
- NALevi Leonard Elementary SchoolGrades: PK-2Distance: 0.4 mi
- 6/10J C Mckenna Middle SchoolGrades: 6-8Distance: 0.3 mi
- 7/10Evansville High SchoolGrades: 9-12Distance: 0.8 mi
Schools provided by the listing agent
- Elementary: Levi Leonard
- Middle: Jc Mckenna
- High: Evansville
- District: Evansville
Source: SCWMLS. This data may not be complete. We recommend contacting the local school district to confirm school assignments for this home.
- $305,9003 bd1 ba-- sqft256 W Main St, Evansville, WI 53536Off Market
Save - $1,8254 bd2 ba1.5k sqft242 W Main St #1, Evansville, WI 53536For Rent
Save 
- $266,4003 bd2 ba1.5k sqft242 W Main St #2, Evansville, WI 53536Off Market
Save 
- $380,5003 bd2 ba-- sqft244 W Main St, Evansville, WI 53536Off Market
Save - $330,0003 bd1 ba1.9k sqft262 W Main St, Evansville, WI 53536Off Market
Save - $240,0005 bd2 ba2.2k sqft236 W Main St, Evansville, WI 53536Sold
Save - $331,9004 bd2 ba-- sqft268 W Main St, Evansville, WI 53536Off Market
Save - $343,3004 bd2 ba-- sqft257 W Main St, Evansville, WI 53536Off Market
Save
A local agent can set up tours, give advice and negotiate with sellers.
Contact agent