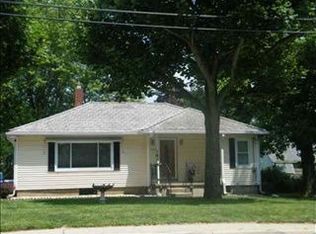
This beautifully refreshed and remodeled home in Rossville is tucked back off the road, offering plenty of privacy and a large front yard. With over 2,000 sq. ft. of living space, this 4-bedroom, 2 ½-bathroom home has room for everyone and everything. Inside, you'll find fresh paint, new flooring, updated bathrooms, and an updated kitchen. The primary bedroom is a standout with its own en suite, including a fireplace that’s perfect for cozy nights in. The open-concept dining and living areas make it easy to entertain or enjoy time together as a family. The second level offers flexible space that can serve as a 4th bedroom, office, or playroom—whatever works best for your needs. The property is accessible from both Main St. and Crestview Drive, giving you the option of a more private entrance. Plus, the attached garage is insulated, so it’s comfortable year-round.
Closed
$230,000
250 W Main St, Rossville, IN 46065
4beds
2,612sqft
Single Family Residence
Built in 1956
0.5 Acres Lot
$260,000 Zestimate®
$--/sqft
$2,391 Estimated rent
Home value
$260,000
Estimated sales range
Not available
$2,391/mo
Zestimate® history
Owner options
List your home for rent
$2,391/mo
Rent Zestimate®
Find your next renter with Zillow Rental Manager. Plus, with online applications, you can quickly screen prospective tenants – for free.
$2,391/mo
Rent Zestimate®
Refinance and save
$1,447/mo
Est. payment
Refinancing to a lower rate could help reduce your monthly payments and save thousands over the life of the loan.
$1,447/mo
Est. payment
Explore your selling options
Work with a Zillow partner agent
Leverage their expertise and Zillow's premium Showcase listings to get your home seen by more buyers.
Get startedList with your own agent
Get your home in front of millions of buyers by listing it on Zillow.
Learn how to do itSell it yourself
Take full control of how buyers see your home on Zillow by listing For Sale by Owner (FSBO).
List your homeWhat's special
New bathroomsUpdated kitchenLarge front yardNew flooring
Zillow last checked:
Listing updated:
Listed by:
Tamara Sandefur 765-490-8049,
F.C. Tucker/Shook
Bought with:
Christine Clugh, RB14014977
Raeco Realty
Source: IRMLS,MLS#: 202437705
Facts & features
Interior
Bedrooms & bathrooms
- Bedrooms: 4
- Bathrooms: 3
- Full bathrooms: 2
- 1/2 bathrooms: 1
- Main level bedrooms: 3
Bedroom 1
- Level: Main
Bedroom 2
- Level: Main
Dining room
- Level: Main
- Area: 180
- Dimensions: 18 x 10
Kitchen
- Level: Main
- Area: 198
- Dimensions: 18 x 11
Living room
- Level: Main
- Area: 195
- Dimensions: 15 x 13
Heating
- Natural Gas, Forced Air
Cooling
- Central Air
Appliances
- Included: Range/Oven Hook Up Elec, Dishwasher, Refrigerator, Dehumidifier, Exhaust Fan, Electric Range, Electric Water Heater, Water Softener Owned
- Laundry: Electric Dryer Hookup, Main Level
Features
- Walk-In Closet(s), Laminate Counters, Stand Up Shower, Tub/Shower Combination, Main Level Bedroom Suite
- Flooring: Carpet, Laminate
- Basement: Crawl Space,Partial,Unfinished,Block,Concrete,Sump Pump
- Number of fireplaces: 1
- Fireplace features: 1st Bdrm, Gas Log
Interior area
- Total structure area: 3,722
- Total interior livable area: 2,612 sqft
- Finished area above ground: 2,612
- Finished area below ground: 0
Property
Parking
- Total spaces: 2
- Parking features: Attached, Garage Door Opener, Concrete, Gravel
- Attached garage spaces: 2
- Has uncovered spaces: Yes
Features
- Levels: One and One Half
- Stories: 1
- Fencing: None
Lot
- Size: 0.50 Acres
- Dimensions: 100 x 220
- Features: Level, 0-2.9999, City/Town/Suburb
Details
- Additional structures: Outbuilding
- Additional parcels included: 120123483015000016: 120123483007000016
- Parcel number: 120123483014.000016
- Other equipment: Sump Pump
Construction
Type & style
- Home type: SingleFamily
- Architectural style: Traditional
- Property subtype: Single Family Residence
Materials
- Stone
- Foundation: Slab
- Roof: Asphalt,Shingle
Condition
- New construction: No
- Year built: 1956
Utilities & green energy
- Electric: Duke Energy Indiana
- Gas: NIPSCO
- Sewer: City
- Water: City
Community & neighborhood
Location
- Region: Rossville
- Subdivision: None
Other
Other facts
- Listing terms: Cash,Conventional,FHA,USDA Loan,VA Loan
Price history
| Date | Event | Price |
|---|---|---|
| 12/12/2024 | Sold | $230,000-1.7% |
Source:  IRMLS #202437705 Report a problem IRMLS #202437705 Report a problem | ||
| 11/20/2024 | Pending sale | $234,000 |
Source: IRMLS #202437705 Report a problem | ||
| 11/18/2024 | Price change | $234,000-2.1% |
Source: IRMLS #202437705 Report a problem | ||
| 11/12/2024 | Listed for sale | $239,000 |
Source: IRMLS #202437705 Report a problem | ||
| 10/23/2024 | Pending sale | $239,000 |
Source: IRMLS #202437705 Report a problem | ||
| 10/8/2024 | Price change | $239,000-4% |
Source: IRMLS #202437705 Report a problem | ||
| 9/29/2024 | Listed for sale | $249,000+84.6% |
Source: IRMLS #202437705 Report a problem | ||
| 2/26/2019 | Listing removed | $134,900$52/sqft |
Source: Berkshire Hathaway HS-Laf #201848898 Report a problem | ||
| 1/28/2019 | Price change | $134,900-3.6%$52/sqft |
Source: Berkshire Hathaway HS-Laf #201848898 Report a problem | ||
| 11/1/2018 | Listed for sale | $139,900-3.5%$54/sqft |
Source: Berkshire Hathaway HS-Laf #201848898 Report a problem | ||
| 9/30/2017 | Listing removed | $144,900$55/sqft |
Source: Berkshire Hathaway HS-Laf #201734117 Report a problem | ||
| 7/25/2017 | Listed for sale | $144,900+38%$55/sqft |
Source: Berkshire Hathaway HS-Laf #201734117 Report a problem | ||
| 7/3/2001 | Sold | $105,000$40/sqft |
Source: Public Record Report a problem | ||
Public tax history
| Year | Property taxes | Tax assessment |
|---|---|---|
| 2025 | $1,482 -32.3% | $203,100 +22.3% |
| 2024 | $2,189 -12.1% | $166,100 +7.5% |
| 2023 | $2,489 +22.2% | $154,500 +19.1% |
| 2022 | $2,036 +7.9% | $129,700 +27.7% |
| 2021 | $1,888 +1.4% | $101,600 +6.3% |
| 2020 | $1,861 +3.2% | $95,600 |
| 2019 | $1,803 +6.2% | $95,600 |
| 2018 | $1,698 -6.5% | $95,600 +0.7% |
| 2017 | $1,815 +9% | $94,900 +1.5% |
| 2016 | $1,665 -7% | $93,500 -5.5% |
| 2014 | $1,792 -3.2% | $98,900 -0.6% |
| 2013 | $1,852 +15.9% | $99,500 +18.7% |
| 2012 | $1,598 -18.3% | $83,800 -14.2% |
| 2011 | $1,957 +491.1% | $97,700 -13.2% |
| 2010 | $331 +1.6% | $112,500 |
| 2009 | $326 | $112,500 -9.5% |
| 2006 | -- | $124,300 +24.4% |
| 2005 | -- | $99,900 |
Find assessor info on the county website
Neighborhood: 46065
Nearby schools
GreatSchools rating
- 7/10Rossville Elementary SchoolGrades: PK-5Distance: 0.3 mi
- 9/10Rossville Senior High SchoolGrades: 6-12Distance: 0.3 mi
Schools provided by the listing agent
- Elementary: Rossville
- Middle: Rossville
- High: Rossville
- District: Rossville Cons. S.D.
Source: IRMLS. This data may not be complete. We recommend contacting the local school district to confirm school assignments for this home.


Get pre-qualified for a loan
At Zillow Home Loans, we can pre-qualify you in as little as 5 minutes with no impact to your credit score.An equal housing lender. NMLS #10287.
Sell for more on Zillow
Get a Zillow Showcase℠ listing at no additional cost and you could sell for .
$260,000
2% more
+$5,200
With Zillow Showcase(estimated)
$265,200
- Indiana
- Clinton County
- Rossville
- 46065
- 250 W Main St
Nearby cities
Nearby zip codes
Other Rossville Topics
