Welcome to this beautifully updated two-level home offering 3 bedrooms and 2 bathrooms on a spacious lot in the heart of Yamhill Wine Country. Major updates include new siding, roof, gutters, windows, and piping, providing peace of mind for years to come. The main level features an open-concept kitchen, dining, and family room, with hardwood floors in the kitchen, an eat bar, and double sinks. The family room offers wall-to-wall carpet and sliding doors opening to the backyard. The living room features wall-to-wall carpet and a cozy woodstove, creating a warm and inviting space. One bedroom is conveniently located on the main level, while two additional bedrooms are upstairs, all featuring wall-to-wall carpeting.A large laundry room offers built-in features and a utility sink for added functionality. Outside, the expansive yard includes a large deck and patio area, perfect for entertaining, relaxing, or enjoying the outdoors. The property also offers a 2-car garage, plenty of additional parking, and room for an RV. Located in a friendly neighborhood near the local farmers market and downtown, this home combines thoughtful updates, comfortable living spaces, and an excellent Yamhill Wine Country location.
Pending
$365,000
250 W Main St, Yamhill, OR 97148
3beds
1,852sqft
Residential, Single Family Residence
Built in 1949
0.25 Acres Lot
$-- Zestimate®
$197/sqft
$-- HOA
What's special
Expansive yardRoom for an rvPlenty of additional parkingSpacious lotDouble sinksEat bar
- 14 days |
- 618 |
- 52 |
Zillow last checked:
Listing updated:
Listed by:
Jordan Matin 503-447-3599,
Matin Real Estate,
Paris Vollstedt 503-447-3599,
Matin Real Estate
Source: RMLS (OR),MLS#: 684852181
Facts & features
Interior
Bedrooms & bathrooms
- Bedrooms: 3
- Bathrooms: 2
- Full bathrooms: 2
- Main level bathrooms: 2
Rooms
- Room types: Laundry, Bedroom 2, Bedroom 3, Dining Room, Family Room, Kitchen, Living Room, Primary Bedroom
Primary bedroom
- Features: Barn Door, Walkin Closet, Wallto Wall Carpet
- Level: Main
Bedroom 2
- Features: Closet, Vaulted Ceiling, Wallto Wall Carpet
- Level: Upper
Bedroom 3
- Features: Closet, Vaulted Ceiling, Wallto Wall Carpet
- Level: Upper
Dining room
- Features: Hardwood Floors
- Level: Main
Family room
- Features: Sliding Doors, Wallto Wall Carpet
- Level: Main
Kitchen
- Features: Dishwasher, Hardwood Floors, Double Sinks, Free Standing Range, Free Standing Refrigerator
- Level: Main
Living room
- Features: Wallto Wall Carpet, Wood Stove
- Level: Main
Heating
- Forced Air
Appliances
- Included: Dishwasher, Disposal, Free-Standing Range, Free-Standing Refrigerator, Washer/Dryer, Electric Water Heater
- Laundry: Laundry Room
Features
- Vaulted Ceiling(s), Built-in Features, Sink, Closet, Double Vanity, Walk-In Closet(s)
- Flooring: Hardwood, Wall to Wall Carpet, Wood
- Doors: Sliding Doors
- Number of fireplaces: 1
- Fireplace features: Stove, Wood Burning Stove
Interior area
- Total structure area: 1,852
- Total interior livable area: 1,852 sqft
Property
Parking
- Total spaces: 2
- Parking features: Driveway, RV Access/Parking, Detached
- Garage spaces: 2
- Has uncovered spaces: Yes
Features
- Levels: Two
- Stories: 2
- Patio & porch: Deck, Patio
- Exterior features: Yard, Exterior Entry
- Has view: Yes
- View description: Territorial, Valley
Lot
- Size: 0.25 Acres
- Features: Level, Private, SqFt 10000 to 14999
Details
- Additional structures: RVParking
- Parcel number: 90412
- Zoning: R3
Construction
Type & style
- Home type: SingleFamily
- Architectural style: Bungalow
- Property subtype: Residential, Single Family Residence
Materials
- Cement Siding
- Foundation: Concrete Perimeter
- Roof: Composition
Condition
- Approximately
- New construction: No
- Year built: 1949
Utilities & green energy
- Sewer: Public Sewer
- Water: Public
Community & HOA
HOA
- Has HOA: No
Location
- Region: Yamhill
Financial & listing details
- Price per square foot: $197/sqft
- Tax assessed value: $412,509
- Annual tax amount: $2,824
- Date on market: 8/13/2026
- Cumulative days on market: 14 days
- Listing terms: Cash,Conventional,FHA,VA Loan
- Road surface type: Paved
Foreclosure details
Estimated market value
Not available
Estimated sales range
Not available
Not available
Price history
| Date | Event | Price |
|---|---|---|
| 8/18/2026 | Pending sale | $365,000$197/sqft |
Source:  RMLS (OR) #684852181 Report a problem RMLS (OR) #684852181 Report a problem | ||
| 8/14/2026 | Listed for sale | $365,000+14.1%$197/sqft |
Source: RMLS (OR) #684852181 Report a problem | ||
| 6/24/2026 | Sold | $320,000+39.1%$173/sqft |
Source: Public Record Report a problem | ||
| 6/8/2016 | Sold | $230,000-5%$124/sqft |
Source: RMLS (OR) #16265171 Report a problem | ||
| 4/5/2016 | Pending sale | $242,000$131/sqft |
Source: Summa All Professionals #16265171 Report a problem | ||
| 3/25/2016 | Listed for sale | $242,000$131/sqft |
Source: Summa All Professionals #16265171 Report a problem | ||
Public tax history
| Year | Property taxes | Tax assessment |
|---|---|---|
| 2025 | $2,824 +3% | $189,093 +3% |
| 2024 | $2,743 +2.8% | $183,585 +3% |
| 2023 | $2,668 +2.7% | $178,238 +3% |
| 2022 | $2,597 +2.6% | $173,047 +3% |
| 2021 | $2,533 -3% | $168,007 +3% |
| 2020 | $2,610 +3.1% | $163,114 +3% |
| 2019 | $2,532 +5.8% | $158,363 +3% |
| 2018 | $2,393 | $153,750 +3% |
| 2017 | $2,393 +5% | $149,272 +3% |
| 2016 | $2,278 | $144,924 +3% |
| 2015 | $2,278 +15.1% | $140,704 +3% |
| 2014 | $1,980 +3.5% | $136,607 +3% |
| 2013 | $1,913 +2.6% | $132,630 +3% |
| 2012 | $1,865 +2.4% | $128,768 +3% |
| 2011 | $1,821 +3.6% | $125,019 +3% |
| 2010 | $1,757 +2.1% | $121,379 +3% |
| 2009 | $1,721 +3.9% | $117,844 +3% |
| 2008 | $1,656 +2.5% | $114,412 +3% |
| 2007 | $1,615 +3.3% | $111,080 +3% |
| 2006 | $1,564 -1.5% | $107,845 +3% |
| 2005 | $1,588 +2.3% | $104,704 +3% |
| 2004 | $1,552 +4.2% | $101,654 +3% |
| 2003 | $1,490 +4% | $98,693 +3% |
| 2002 | $1,432 +2.9% | $95,818 +3% |
| 2001 | $1,392 +16.1% | $93,027 +3% |
| 2000 | $1,199 | $90,318 |
Find assessor info on the county website
Monthly payment
Est. payment
Payment breakdown
Explore the cost of this home by adjusting the details. Changes won't be saved.Climate risks
Neighborhood: 97148
Nearby schools
GreatSchools rating
- 4/10Yamhill Carlton Intermediate SchoolGrades: 4-8Distance: 0.2 mi
- 4/10Yamhill Carlton High SchoolGrades: 9-12Distance: 0.2 mi
- 7/10Yamhill Carlton Elementary SchoolGrades: K-3Distance: 3.6 mi
Schools provided by the listing agent
- Elementary: Yamhill-Carlton
- Middle: Yamhill-Carlton
- High: Yamhill-Carlton
Source: RMLS (OR). This data may not be complete. We recommend contacting the local school district to confirm school assignments for this home.
- $390,0003 bd1 ba1.3k sqft290 W Main St, Yamhill, OR 97148Off Market

- $463,4003 bd2 ba1.4k sqft296 W Main St, Yamhill, OR 97148Off Market
- $408,0003 bd2 ba1k sqft210 W Main St, Yamhill, OR 97148Off Market
- $545,7003 bd2 ba1.3k sqft180 N Olive St, Yamhill, OR 97148Off Market
- $500,8003 bd2 ba1.7k sqft200 N Olive St, Yamhill, OR 97148Off Market
- $410,2003 bd2 ba1.6k sqft200 W Main St, Yamhill, OR 97148Off Market
- $345,7003 bd1 ba2.8k sqft245 W Main St, Yamhill, OR 97148Off Market
- $480,4004 bd3 ba1.4k sqft190 N Olive St, Yamhill, OR 97148Off Market
A local agent can set up tours, give advice and negotiate with sellers.
Similar homes
- $399,0004 bd2 ba1.4k sqft115 NW 9th St, McMinnville, OR 97128Active
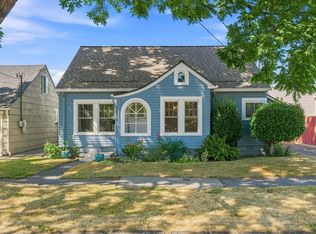
 MLS ID #537304206, Blanca Gonzalez, MORE Realty. RMLS (OR)
 - $489,9003 bd2 ba1.9k sqft1420 NE Hoffman Dr, McMinnville, OR 97128Active
 MLS ID #459522075, Justin Brady, eXp Realty, LLC. RMLS (OR)
 - $439,9003 bd2 ba1.6k sqft1610 NE 9th St, McMinnville, OR 97128Active
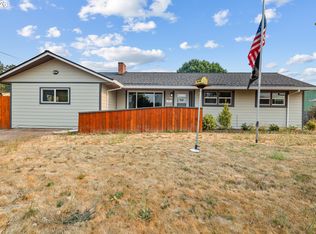 MLS ID #330111855, Carrie Casey, Willcuts Company Real Estate. RMLS (OR)
 - $389,0003 bd3 ba1.8k sqft1710 SW 2nd St, McMinnville, OR 97128Active
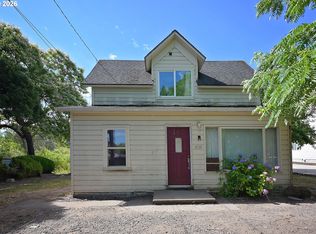 MLS ID #643479544, Bradley Mulliner, MORE Realty. RMLS (OR)
 - $399,9903 bd2 ba1.2k sqft147 E 8th St, Lafayette, OR 97127ActiveMLS ID #250118947, Gillian Dressel, Cascade Hasson Sotheby's International Realty. RMLS (OR)
- $449,0003 bd2 ba1.7k sqft709 S Park St, Carlton, OR 97111ActiveMLS ID #108560224, Chris Voigt, MORE Realty. RMLS (OR)
- $505,0003 bd2 ba1.9k sqft217 S 3rd St, Carlton, OR 97111ActiveMLS ID #380130719, Justin Olson, Bella Casa Real Estate Group. RMLS (OR)
- $455,7003 bd2 ba1.5k sqft841 12th St, Lafayette, OR 97127ActiveMLS ID #260699126, Eunice Swanson, eXp Realty, LLC. RMLS (OR)
- $439,0004 bd2 ba1.6k sqft127 NW 19th St, McMinnville, OR 97128ActiveMLS ID #135495886, Catherine Summers, Bella Casa Real Estate Group. RMLS (OR)
- $459,0003 bd2 ba1.6k sqft1360 SW 2nd St, McMinnville, OR 97128ActiveMLS ID #292303459, Justin Olson, Bella Casa Real Estate Group. RMLS (OR)
- $450,0003 bd2 ba1.3k sqft640 N Morton St, Newberg, OR 97132ActiveMLS ID #563591768, Noah Kragerud, Keller Williams Sunset Corridor. RMLS (OR)
- $425,0003 bd2 ba1.4k sqft1400 NE 19th St, McMinnville, OR 97128ActiveMLS ID #593088935, Mac Wittke, Bella Casa Real Estate Group. RMLS (OR)
- $500,0003 bd2 ba1.7k sqft303 Trail St, Gaston, OR 97119ActiveMLS ID #619881560, Amber Morgan, Premiere Property Group, LLC. RMLS (OR)
- $425,0003 bd2 ba1.2k sqft1801 SW Tamarack St, McMinnville, OR 97128ActiveMLS ID #569476050, Esther Stewart, eXp Realty, LLC. RMLS (OR)
- $449,9003 bd2 ba1.3k sqft737 NE 18th St, McMinnville, OR 97128ActiveMLS ID #187311875, Michael Morris, Miller Consulting Group, LLC. RMLS (OR)
- $499,9994 bd2 ba1.8k sqft1549 NE 9th St, McMinnville, OR 97128ActiveMLS ID #582693292, Marc Fox, Keller Williams Realty Portland Premiere. RMLS (OR)
- $425,0003 bd2 ba1.2k sqft570 SW Honeysuckle Ct, McMinnville, OR 97128ActiveMLS ID #247024192, Helen Hoyt, Portland Creative Realtors. RMLS (OR)
- $525,0003 bd2 ba2k sqft3223 17th Pl, Forest Grove, OR 97116ActiveMLS ID #493489301, Darcie VanderZanden, Keller Williams Sunset Corridor. RMLS (OR)
- $445,0003 bd3 ba1.3k sqft413 Costello Dr, Gaston, OR 97119ActiveMLS ID #299779244, Adam Shepard, John L. Scott Portland Central. RMLS (OR)
- $440,0003 bd2 ba1k sqft219 E Mission Dr, Newberg, OR 97132ActiveMLS ID #559355654, Lisa Baker, RE/MAX Equity Group. RMLS (OR)
