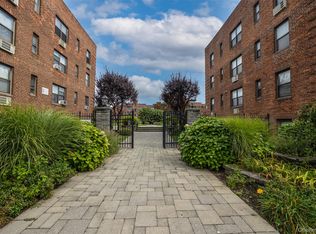
Beautiful first floor unit remodeled two years ago with the best of taste. Renovated kitchen with white cabinets and tile backsplash. Updated appliances (2) yrs old. Kitchen is open receiving natural light. Entry hall has 2 closets and bedrooms have abundant closets also. Bathroom also updated. Neutral colors gives open airy feeling. Primary bedroom is large with 3 windows & secondary bedroom is spacious also . View overlooks patio area. Washer/dryer each level. Public transportation & shopping near by. Please note the maintenance is $958 without star. For next 6 months maintenance is $1094. Assessment will be used to update common areas. First floor end unit (no stairs or elevator to take). Parking is a large private lot and gives this unit 2 unassigned spots with no additional parking fee. List of what's new: gas stove, dishwasher, microwave, fridge, floors, electric panel & wiring, lighting, AC units, ceiling fans, Kitchen,& bath, plantation style window treatment. ENJOY THE POOL AND PATIO AREA. bIcycle room.
Pending
$374,990
250 W Merrick Road #1E, Freeport, NY 11520
2beds
--sqft
Stock Cooperative, Residential
Built in 1960
-- sqft lot
$-- Zestimate®
$--/sqft
$-- HOA
What's special
Secondary bedroom is spaciousView overlooks patio areaBedrooms have abundant closets
- 95 days |
- 24 |
- 0 |
Zillow last checked:
Listing updated:
Listed by:
Home and Hearth of Long Island 516-544-4200,
Linda M. Reynolds 516-978-8869,
Rose Bruscino 516-698-2696,
Home and Hearth of Long Island
Source: OneKey® MLS as distributed by MLS GRID,MLS#: 972855
Facts & features
Interior
Bedrooms & bathrooms
- Bedrooms: 2
- Bathrooms: 1
- Full bathrooms: 1
Bedroom 1
- Description: large, 3 closets
- Level: First
Bedroom 2
- Description: spacious. fits furniture nicelyo
- Level: First
Bathroom 1
- Description: updated
- Level: First
Dining room
- Description: Full size table, great views
- Level: First
Kitchen
- Description: new white cabinets, tile backsplash, bright & cheerful
- Level: First
Living room
- Description: Overlooks patio, abundance of natural light
- Level: First
Heating
- Hot Water
Cooling
- Wall/Window Unit(s)
Appliances
- Included: Dishwasher, Microwave, Range, Refrigerator
- Laundry: Common Area, In Hall
Features
- First Floor Bedroom, First Floor Full Bath
- Flooring: Laminate
- Windows: Blinds
- Has fireplace: No
- Fireplace features: None
- Common walls with other units/homes: End Unit
Interior area
- Total structure area: 0
Property
Parking
- Total spaces: 2
- Parking features: Off Street, Parking Lot, Private, Unassigned
Features
- Levels: One
- Patio & porch: Patio
- Pool features: In Ground
- Fencing: Back Yard
Details
- Parcel number: 2009540920005120
- Special conditions: None
Construction
Type & style
- Home type: Cooperative
- Architectural style: Other
- Property subtype: Stock Cooperative, Residential
Materials
- Block, Brick
Condition
- Actual
- Year built: 1960
Utilities & green energy
- Sewer: Public Sewer
- Water: Other
- Utilities for property: Cable Connected, Electricity Connected, Natural Gas Connected, Phone Available, Sewer Connected, Trash Collection Private
Community & HOA
Community
- Features: Other, Pool
HOA
- Has HOA: No
- HOA name: Country Club Manor
Location
- Region: Freeport
Financial & listing details
- Date on market: 3/20/2026
- Cumulative days on market: 45 days
- Listing agreement: Exclusive Right To Sell
- Listing terms: Conventional
- Electric utility on property: Yes
Estimated market value
Not available
Estimated sales range
Not available
Not available
Price history
| Date | Event | Price |
|---|---|---|
| 4/8/2026 | Pending sale | $374,990 |
Source:  OneKey® MLS as distributed by MLS GRID #972855 Report a problem OneKey® MLS as distributed by MLS GRID #972855 Report a problem | ||
| 3/20/2026 | Listed for sale | $374,990+11.9% |
Source: OneKey® MLS as distributed by MLS GRID #972855 Report a problem | ||
| 9/11/2025 | Listing removed | $335,000 |
Source: OneKey® MLS as distributed by MLS GRID #891029 Report a problem | ||
| 8/6/2025 | Pending sale | $335,000 |
Source: OneKey® MLS as distributed by MLS GRID #891029 Report a problem | ||
| 7/24/2025 | Listing removed | $335,000 |
Source: OneKey® MLS as distributed by MLS GRID #891029 Report a problem | ||
| 7/18/2025 | Listed for sale | $335,000 |
Source: OneKey® MLS as distributed by MLS GRID #891029 Report a problem | ||
Public tax history
Tax history is unavailable.
Monthly payment
Estimated monthly payment$1,822
All calculations are estimates and provided by Zillow, Inc. for informational purposes only. Actual amounts may vary.
HOA fees may include property taxes on listings classified as Co-Ops. Contact the listing agent and/or owner for fee details.
Mortgage interest rates are dependent on a number of factors, including credit score, down payment, and repayment length. Interest rate data provided by Zillow Group Marketplace, Inc. as of 1/1/1970 from various mortgage lenders with which we have lead or other similar arrangements; the Estimated Payment is an average of those rates.
See how much you could borrow to make a competitive offer.
Climate risks
Neighborhood: 11520
Nearby schools
GreatSchools rating
- 7/10Archer Street SchoolGrades: K-4Distance: 0.3 mi
- 5/10John W Dodd Middle SchoolGrades: 7-8Distance: 0.4 mi
- 4/10Freeport High SchoolGrades: 9-12Distance: 1.1 mi
Schools provided by the listing agent
- Elementary: Bayview Avenue School
- Middle: John W Dodd Middle School
- High: Freeport High School
Source: OneKey® MLS as distributed by MLS GRID. This data may not be complete. We recommend contacting the local school district to confirm school assignments for this home.
A local agent can set up tours, give advice and negotiate with sellers.



- New York
- Nassau County
- Freeport
- 11520
- 250 W Merrick Road Unit 1E
Nearby cities
Nearby zip codes
Other Freeport Topics
