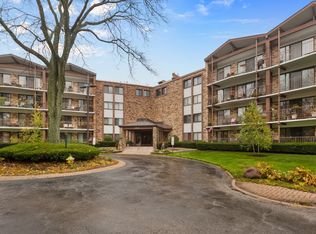
Welcome to this beautifully updated and rarely available first-floor unit, offering a spacious private patio with stunning views of the golf course and tranquil waterways-all set within the well-maintained Colony Country community, featuring exceptional amenities! Inside, the inviting living room showcases modern engineered hardwood flooring and provides the perfect place to relax while enjoying peaceful sunset views. The updated kitchen is outfitted with porcelain tile floors, Cherry wood cabinetry, granite countertops, a tile backsplash, stainless steel appliances, and a new beverage fridge. A large walk-in pantry adds valuable storage space. The generous primary suite features two closets, including a walk-in, and an updated en-suite bath with a separate shower. A second bedroom-ideal as a guest room or home office-is conveniently located near a full second bath and linen closet. Additional highlights include same-level laundry, second-floor storage, an assigned heated garage space, and access to a range of community amenities, including indoor and outdoor pools, a fitness center, and more. This move-in ready home combines comfort, convenience, and picturesque surroundings-an exceptional opportunity you won't want to miss.
Closed
$265,000
250 W Parliament Pl APT 115, Mount Prospect, IL 60056
2beds
1,181sqft
Condominium, Single Family Residence
Built in 1974
-- sqft lot
$280,200 Zestimate®
$224/sqft
$2,118 Estimated rent
Home value
$280,200
$252,000 - $314,000
$2,118/mo
Zestimate® history
Owner options
List your home for rent
$2,118/mo
Rent Zestimate®
Find your next renter with Zillow Rental Manager. Plus, with online applications, you can quickly screen prospective tenants – for free.
$2,118/mo
Rent Zestimate®
Refinance and save
$2,326/mo
Est. payment
Refinancing to a lower rate could help reduce your monthly payments and save thousands over the life of the loan.
$2,326/mo
Est. payment
Explore your selling options
Work with a Zillow partner agent
Leverage their expertise and Zillow's premium Showcase listings to get your home seen by more buyers.
Get startedList with your own agent
Get your home in front of millions of buyers by listing it on Zillow.
Learn how to do itSell it yourself
Take full control of how buyers see your home on Zillow by listing For Sale by Owner (FSBO).
List your homeWhat's special
Tranquil waterwaysUpdated en-suite bathGenerous primary suiteLarge walk-in pantryUpdated kitchenGranite countertopsSame-level laundry
Zillow last checked:
Listing updated:
Listed by:
Connie Dornan, SFR 847-832-0002,
@properties Christie's International Real Estate
Bought with:
Bianca Pop-Gabor
Sky High Real Estate Inc.
Source: MRED as distributed by MLS GRID,MLS#: 12384088
Facts & features
Interior
Bedrooms & bathrooms
- Bedrooms: 2
- Bathrooms: 2
- Full bathrooms: 2
Rooms
- Room types: Pantry, Walk In Closet
Primary bedroom
- Features: Flooring (Carpet), Bathroom (Full)
- Level: Main
- Area: 247 Square Feet
- Dimensions: 19X13
Bedroom 2
- Features: Flooring (Carpet)
- Level: Main
- Area: 160 Square Feet
- Dimensions: 16X10
Dining room
- Features: Flooring (Wood Laminate)
- Level: Main
- Area: 120 Square Feet
- Dimensions: 12X10
Kitchen
- Features: Kitchen (Galley, Pantry-Walk-in, Granite Counters, Pantry), Flooring (Porcelain Tile)
- Level: Main
- Area: 128 Square Feet
- Dimensions: 16X8
Living room
- Features: Flooring (Wood Laminate)
- Level: Main
- Area: 208 Square Feet
- Dimensions: 16X13
Pantry
- Features: Flooring (Ceramic Tile)
- Level: Main
- Area: 28 Square Feet
- Dimensions: 7X4
Walk in closet
- Features: Flooring (Carpet)
- Level: Main
- Area: 63 Square Feet
- Dimensions: 9X7
Heating
- Electric, Forced Air
Cooling
- Central Air
Appliances
- Included: Range, Microwave, Dishwasher, Refrigerator, Disposal, Stainless Steel Appliance(s), Wine Refrigerator, Electric Cooktop
- Laundry: Common Area
Features
- Elevator, Storage, Walk-In Closet(s), Granite Counters
- Flooring: Laminate, Carpet
- Doors: Sliding Glass Door(s)
- Windows: None
- Basement: None
Interior area
- Total structure area: 1,181
- Total interior livable area: 1,181 sqft
Property
Parking
- Total spaces: 1
- Parking features: Garage Door Opener, Heated Garage, On Site, Garage Owned, Attached, Garage
- Attached garage spaces: 1
- Has uncovered spaces: Yes
Accessibility
- Accessibility features: No Disability Access
Features
- Exterior features: Balcony
- Has view: Yes
- View description: Water
- Has water view: Yes
- Water view: Water
- Waterfront features: Pond
Lot
- Features: Common Grounds, On Golf Course, Landscaped
Details
- Parcel number: 03271000231015
- Special conditions: None
Construction
Type & style
- Home type: Condo
- Property subtype: Condominium, Single Family Residence
Materials
- Brick
Condition
- New construction: No
- Year built: 1974
Utilities & green energy
- Sewer: Public Sewer
- Water: Lake Michigan, Public
Community & HOA
Community
- Features: Street Lights
- Subdivision: Colony Country
HOA
- Has HOA: Yes
- Amenities included: Coin Laundry, Elevator(s), Exercise Room, Storage, Golf Course, Party Room, Indoor Pool, Pool, Sauna, Security Door Lock(s), Clubhouse
- Services included: Water, Parking, Insurance, Clubhouse, Exercise Facilities, Pool, Exterior Maintenance, Lawn Care, Scavenger, Snow Removal
- HOA fee: $444 monthly
Location
- Region: Mount Prospect
Financial & listing details
- Price per square foot: $224/sqft
- Tax assessed value: $161,050
- Annual tax amount: $4,535
- Date on market: 6/5/2025
- Listing terms: Cash
- Ownership: Condo
Price history
| Date | Event | Price |
|---|---|---|
| 6/27/2025 | Sold | $265,000-1.8%$224/sqft |
Source:  MRED as distributed by MLS GRID #12384088 Report a problem MRED as distributed by MLS GRID #12384088 Report a problem | ||
| 6/12/2025 | Contingent | $269,900$229/sqft |
Source: MRED as distributed by MLS GRID #12384088 Report a problem | ||
| 6/5/2025 | Listed for sale | $269,900+1.8%$229/sqft |
Source: MRED as distributed by MLS GRID #12384088 Report a problem | ||
| 7/1/2024 | Sold | $265,000+3.9%$224/sqft |
Source: MRED as distributed by MLS GRID #12032432 Report a problem | ||
| 5/3/2024 | Contingent | $255,000$216/sqft |
Source: MRED as distributed by MLS GRID #12032432 Report a problem | ||
| 5/1/2024 | Listed for sale | $255,000+53.6%$216/sqft |
Source: MRED as distributed by MLS GRID #12032432 Report a problem | ||
| 9/21/2021 | Sold | $166,000-6.7%$141/sqft |
Source: Public Record Report a problem | ||
| 8/14/2021 | Pending sale | $178,000$151/sqft |
Source:  RE/MAX International #11175484 Report a problem RE/MAX International #11175484 Report a problem | ||
| 8/14/2021 | Contingent | $178,000$151/sqft |
Source: MRED as distributed by MLS GRID #11175484 Report a problem | ||
| 8/10/2021 | Price change | $178,000-5.3%$151/sqft |
Source: MRED as distributed by MLS GRID #11175484 Report a problem | ||
| 8/1/2021 | Listed for sale | $188,000+104.3%$159/sqft |
Source: MRED as distributed by MLS GRID #11175484 Report a problem | ||
| 6/22/2012 | Sold | $92,000-2.6%$78/sqft |
Source: Berkshire Hathaway HomeServices Koenig Rubloff #08029612_60056_115 Report a problem | ||
| 5/6/2012 | Pending sale | $94,500$80/sqft |
Source: Koenig & Strey Real Living #08029612 Report a problem | ||
| 3/31/2012 | Listed for sale | $94,500$80/sqft |
Source: Koenig & Strey Real Living #08029612 Report a problem | ||
Public tax history
| Year | Property taxes | Tax assessment |
|---|---|---|
| 2024 | -- | $16,105 +0% |
| 2023 | $4,535 +4.2% | $16,103 |
| 2022 | $4,354 +39.2% | $16,103 +21.3% |
| 2021 | $3,127 +0.3% | $13,272 |
| 2020 | $3,118 -0.5% | $13,272 -10.6% |
| 2019 | $3,135 +72.3% | $14,852 +57.1% |
| 2018 | $1,819 -1.5% | $9,453 |
| 2017 | $1,848 -6.7% | $9,453 |
| 2016 | $1,980 -8.6% | $9,453 -0.6% |
| 2015 | $2,167 +0.8% | $9,510 |
| 2014 | $2,150 -25.2% | $9,510 |
| 2013 | $2,874 +66.6% | $9,510 +6.8% |
| 2012 | $1,725 -44.3% | $8,908 -27.3% |
| 2011 | $3,098 -13.9% | $12,255 -14.9% |
| 2010 | $3,600 +59.6% | $14,405 -15.4% |
| 2009 | $2,256 +19.3% | $17,021 -11.6% |
| 2008 | $1,892 +74.4% | $19,248 |
| 2007 | $1,085 -13.5% | $19,248 +17.8% |
| 2006 | $1,255 -31.4% | $16,346 |
| 2005 | $1,830 +38.9% | $16,346 |
| 2004 | $1,317 -14.3% | $16,346 +48% |
| 2003 | $1,537 +5% | $11,048 |
| 2002 | $1,464 -15.3% | $11,048 |
| 2001 | $1,730 -1.5% | $11,048 +0.3% |
| 2000 | $1,756 +0% | $11,019 |
| 1999 | $1,756 | $11,019 |
Find assessor info on the county website
Neighborhood: 60056
Nearby homes
- $281,2003 bd2 ba1.5k sqft250 W Parliament Pl APT 101, Mount Prospect, IL 60056Off Market
- $223,7003 bd-- ba116k sqft250 W Parliament Pl APT 102, Mount Prospect, IL 60056Off Market
- $259,9002 bd2 ba1.2k sqft250 W Parliament Pl APT 103, Mount Prospect, IL 60056Sold

- $214,9002 bd-- ba116k sqft250 W Parliament Pl APT 104, Mount Prospect, IL 60056Off Market
- $212,5002 bd2 ba1.2k sqft250 W Parliament Pl APT 105, Mount Prospect, IL 60056Sold
- $264,0002 bd2 ba1.2k sqft250 W Parliament Pl APT 106, Mount Prospect, IL 60056Off Market
- $255,0002 bd2 ba1.2k sqft250 W Parliament Pl APT 107, Mount Prospect, IL 60056Sold
- $239,5002 bd2 ba1.2k sqft250 W Parliament Pl APT 108, Mount Prospect, IL 60056Off Market
- $200,9002 bd2 ba116k sqft250 W Parliament Pl APT 110, Mount Prospect, IL 60056Off Market
Nearby schools
GreatSchools rating
- 7/10Anne Sullivan Elementary SchoolGrades: 4-5Distance: 1 mi
- 9/10Macarthur Middle SchoolGrades: 6-8Distance: 1 mi
- 10/10John Hersey High SchoolGrades: 9-12Distance: 1.1 mi
Schools provided by the listing agent
- Elementary: Dwight D Eisenhower Elementary S
- Middle: Macarthur Middle School
- High: John Hersey High School
- District: 23
Source: MRED as distributed by MLS GRID. This data may not be complete. We recommend contacting the local school district to confirm school assignments for this home.
Get a cash offer in 3 minutes
Find out how much your home could sell for in as little as 3 minutes with a no-obligation cash offer.
Estimated market value
$280,200
Get a cash offer in 3 minutes
Find out how much your home could sell for in as little as 3 minutes with a no-obligation cash offer.
Estimated market value
$280,200
- Illinois
- Cook County
- Mount Prospect
- 60056
- 250 W Parliament Pl Apartment 115
Nearby cities
Nearby zip codes
Other Mount Prospect Topics
