Top floor unit with stunning views of the beautiful Old Orchard Golf Course from the living room, kitchen and both bedrooms! Enjoy resort style amenities, including indoor and outdoor pools, an exercise room, and scenic walking paths. This spacious unit features a large private balcony with sliding door access from both the living room and kitchen-perfect for relaxing and taking in the views. The primary suite offers dual walk in closets and an updated walk in shower. Additional storage is abundant with a generous 4' x 7' in-unit storage room that can serve as a pantry. The updated kitchen was renovated in 2018 and features granite countertops, a stylish backsplash, and ample cabinet space. Wood flooring runs throughout the home, and both bathrooms were updated in 2018. Heated indoor garage parking space (#19)
Active
$269,000
250 W Parliament Pl APT 415, Mount Prospect, IL 60056
2beds
1,350sqft
Condominium, Single Family Residence
Built in 1974
-- sqft lot
$264,900 Zestimate®
$199/sqft
$480/mo HOA
What's special
Primary suiteAmple cabinet spaceStylish backsplashGranite countertopsSpacious unitDual walk in closetsUpdated walk in shower
- 40 days |
- 520 |
- 21 |
Zillow last checked:
Listing updated:
Listed by:
Jamie Lee 773-775-1855,
Baird & Warner
Source: MRED as distributed by MLS GRID,MLS#: 12666539
Loading...
Facts & features
Interior
Bedrooms & bathrooms
- Bedrooms: 2
- Bathrooms: 2
- Full bathrooms: 2
Rooms
- Room types: Balcony/Porch/Lanai, Foyer, Pantry, Walk In Closet
Primary bedroom
- Features: Flooring (Hardwood), Window Treatments (Blinds), Bathroom (Full)
- Level: Main
- Area: 240 Square Feet
- Dimensions: 20X12
Bedroom 2
- Features: Flooring (Hardwood), Window Treatments (Blinds)
- Level: Main
- Area: 140 Square Feet
- Dimensions: 14X10
Balcony porch lanai
- Level: Main
- Area: 154 Square Feet
- Dimensions: 22X7
Dining room
- Features: Flooring (Hardwood)
- Level: Main
- Area: 80 Square Feet
- Dimensions: 10X8
Foyer
- Level: Main
- Area: 24 Square Feet
- Dimensions: 6X4
Kitchen
- Features: Kitchen (Eating Area-Table Space, Galley), Flooring (Vinyl)
- Level: Main
- Area: 136 Square Feet
- Dimensions: 17X8
Living room
- Features: Flooring (Hardwood), Window Treatments (Curtains/Drapes)
- Level: Main
- Area: 247 Square Feet
- Dimensions: 19X13
Pantry
- Level: Main
- Area: 28 Square Feet
- Dimensions: 7X4
Walk in closet
- Level: Main
- Area: 54 Square Feet
- Dimensions: 9X6
Heating
- Electric
Cooling
- Central Air
Appliances
- Included: Range, Microwave, Dishwasher, Refrigerator
Features
- Windows: Blinds, Drapes
- Basement: None
Interior area
- Total structure area: 0
- Total interior livable area: 1,350 sqft
Property
Parking
- Total spaces: 1
- Parking features: Asphalt, Garage Door Opener, Heated Garage, Yes, Garage Owned, Attached, Garage
- Attached garage spaces: 1
- Has uncovered spaces: Yes
Accessibility
- Accessibility features: No Disability Access
Features
- Exterior features: Balcony
Details
- Parcel number: 03271000231072
- Special conditions: None
Construction
Type & style
- Home type: Condo
- Property subtype: Condominium, Single Family Residence
Materials
- Brick
- Foundation: Concrete Perimeter
Condition
- New construction: No
- Year built: 1974
Utilities & green energy
- Electric: Circuit Breakers
- Sewer: Public Sewer
- Water: Lake Michigan
Community & HOA
HOA
- Has HOA: Yes
- Amenities included: Bike Room/Bike Trails, Coin Laundry, Elevator in Residence, Exercise Room, Storage, Golf Course, Party Room, Indoor Pool, Pool, Security Door Lock(s)
- Services included: Water, Parking, Insurance, Security, Clubhouse, Exercise Facilities, Pool, Exterior Maintenance, Lawn Care, Scavenger, Snow Removal
- HOA fee: $480 monthly
Location
- Region: Mount Prospect
Financial & listing details
- Price per square foot: $199/sqft
- Tax assessed value: $168,060
- Annual tax amount: $3,799
- Date on market: 6/9/2026
- Ownership: Condo
Estimated market value
$264,900
$252,000 - $278,000
$2,264/mo
Price history
| Date | Event | Price |
|---|---|---|
| 9/27/2018 | Sold | $139,000+3%$103/sqft |
Source:  MRED as distributed by MLS GRID #10031030 Report a problem MRED as distributed by MLS GRID #10031030 Report a problem | ||
| 6/14/1996 | Sold | $135,000$100/sqft |
Source: Public Record Report a problem | ||
Public tax history
| Year | Property taxes | Tax assessment |
|---|---|---|
| 2024 | -- | $16,806 +0% |
| 2023 | $3,799 +5% | $16,805 |
| 2022 | $3,619 +9.4% | $16,805 +21.3% |
| 2021 | $3,309 +0.4% | $13,850 |
| 2020 | $3,295 -0.5% | $13,850 -10.6% |
| 2019 | $3,312 +11% | $15,498 +57.1% |
| 2018 | $2,983 +158.9% | $9,865 |
| 2017 | $1,152 -15.1% | $9,865 |
| 2016 | $1,357 -13.9% | $9,865 +3.5% |
| 2015 | $1,576 +3.8% | $9,528 |
| 2014 | $1,519 +0.1% | $9,528 |
| 2013 | $1,517 +12.4% | $9,528 +2.5% |
| 2012 | $1,350 -43.3% | $9,296 -27.3% |
| 2011 | $2,382 -8.3% | $12,789 -14.9% |
| 2010 | $2,598 +7.3% | $15,032 -15.4% |
| 2009 | $2,421 +5.2% | $17,762 -11.6% |
| 2008 | $2,302 +5.3% | $20,087 |
| 2007 | $2,187 -7.5% | $20,087 +17.8% |
| 2006 | $2,363 +8.6% | $17,058 |
| 2005 | $2,177 +3.7% | $17,058 |
| 2004 | $2,099 -2.6% | $17,058 +47.9% |
| 2003 | $2,155 +4.5% | $11,530 |
| 2002 | $2,062 -3.7% | $11,530 |
| 2001 | $2,141 +1.5% | $11,530 +0.3% |
| 2000 | $2,109 +2.6% | $11,500 |
| 1999 | $2,057 | $11,500 |
Find assessor info on the county website
Monthly payment
Est. payment
Payment breakdown
Explore the cost of this home by adjusting the details. Changes won't be saved.Climate risks
Neighborhood: 60056
Nearby schools
GreatSchools rating
- 7/10Anne Sullivan Elementary SchoolGrades: 4-5Distance: 1 mi
- 9/10Macarthur Middle SchoolGrades: 6-8Distance: 1 mi
- 10/10John Hersey High SchoolGrades: 9-12Distance: 1.1 mi
Schools provided by the listing agent
- Elementary: Dwight D Eisenhower Elementary S
- Middle: Macarthur Middle School
- High: John Hersey High School
- District: 23
Source: MRED as distributed by MLS GRID. This data may not be complete. We recommend contacting the local school district to confirm school assignments for this home.
- $286,0003 bd2 ba1.5k sqft250 W Parliament Pl APT 101, Mount Prospect, IL 60056Off Market
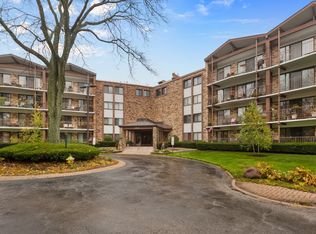
- $232,2003 bd-- ba116k sqft250 W Parliament Pl APT 102, Mount Prospect, IL 60056Off Market
- $259,9002 bd2 ba1.2k sqft250 W Parliament Pl APT 103, Mount Prospect, IL 60056Sold

- $224,5002 bd-- ba116k sqft250 W Parliament Pl APT 104, Mount Prospect, IL 60056Off Market
- $212,5002 bd2 ba1.2k sqft250 W Parliament Pl APT 105, Mount Prospect, IL 60056Sold
- $270,2002 bd2 ba1.2k sqft250 W Parliament Pl APT 106, Mount Prospect, IL 60056Off Market
- $255,0002 bd2 ba1.2k sqft250 W Parliament Pl APT 107, Mount Prospect, IL 60056Sold
- $245,5002 bd2 ba1.2k sqft250 W Parliament Pl APT 108, Mount Prospect, IL 60056Off Market
- $208,1002 bd2 ba116k sqft250 W Parliament Pl APT 110, Mount Prospect, IL 60056Off Market
A local agent can set up tours, give advice and negotiate with sellers.
Similar homes
- $269,9002 bd2 ba1.5k sqft2812 E Bel Aire Dr APT 303, Arlington Heights, IL 60004Price Change
 MLS ID #12692337, Tetiana Konenko, Coldwell Banker Realty. MRED as distributed by MLS GRID
 - $399,0002 bd2 ba1.4k sqft720 Creekside Dr Unit 407B, Mount Prospect, IL 60056Active
 MLS ID #12693010, Susan Duchek, CSC, Picket Fence Realty. MRED as distributed by MLS GRID
 - $267,9002 bd1 ba1.1k sqft196 Grove Ave Unit B, Des Plaines, IL 60016Active
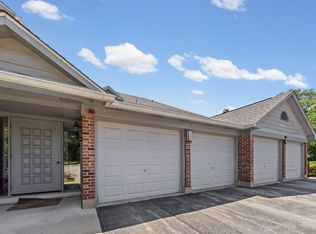 MLS ID #12700992, Rachael Ivanovic, HomeSmart Connect LLC. MRED as distributed by MLS GRID
 - $275,0002 bd2 ba1.3k sqft3700 Capri Ct APT 104, Glenview, IL 60025Active
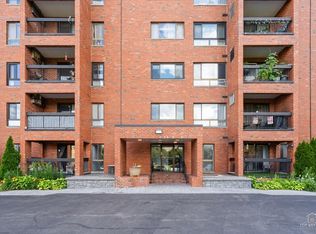 MLS ID #12700110, Aya Jakipova, john greene, Realtor. MRED as distributed by MLS GRID
 - $220,0002 bd2 ba1.1k sqft1575 Sandpebble Dr APT 110, Wheeling, IL 60090ActiveMLS ID #12679948, Winfield Cohen, Keller Williams Success Realty. MRED as distributed by MLS GRID
- $265,0002 bd2 ba1.2k sqft3300 Carriage Way Dr #309, Arlington Heights, IL 60004ActiveMLS ID #12576909, Kim Alden, Compass. MRED as distributed by MLS GRID
- $269,9993 bd2 ba1.9k sqft2220 Founders Dr APT 119, Northbrook, IL 60062NewMLS ID #12708320, Katie Coogan, ABR,SRES, Baird & Warner. MRED as distributed by MLS GRID
- $289,9002 bd2 ba1.1k sqft1264 Williamsburg Dr Unit D1, Schaumburg, IL 60193NewMLS ID #12658385, Abby Powell, Baird & Warner. MRED as distributed by MLS GRID
- $304,0002 bd1 ba1k sqft2020 N Stillwater Rd #2020, Arlington Heights, IL 60004ActiveMLS ID #12685725, Paolo Ancona, LHC, Coldwell Banker Realty. MRED as distributed by MLS GRID
- $188,0002 bd1 ba1k sqft814 N River Rd Unit 3B, Mount Prospect, IL 60056ActiveMLS ID #12689225, Hannah Roesch, @properties Christie's International Real Estate. MRED as distributed by MLS GRID
- $249,9002 bd2 ba1.1k sqft925 Spring Hill Dr APT 212, Northbrook, IL 60062ActiveMLS ID #12688701, Alan Berlow, Coldwell Banker Realty. MRED as distributed by MLS GRID
- $239,9002 bd2 ba1.2k sqft35 S Baybrook Dr Unit 610, Palatine, IL 60074ActiveMLS ID #12640901, Niki Metropoulos, GRI, RE/MAX At Home. MRED as distributed by MLS GRID
- $284,0002 bd2 ba1.2k sqft9382 Landings Ln #K307, Des Plaines, IL 60016ActiveMLS ID #12693946, Krystyna Stachurska-Saletnik, ABR,AHWD,CRB,CSC,E-PRO,SFR,SRES,SRS, Stachurska Real Estate, Inc.. MRED as distributed by MLS GRID
- $190,0002 bd1 ba1k sqft1165 Pleasant Run Dr APT 510, Wheeling, IL 60090ActiveMLS ID #12705381, Agnieszka Kakareko, Baird & Warner. MRED as distributed by MLS GRID
- $259,9001 bd1 ba1.4k sqft190 N Milwaukee Ave APT 401, Wheeling, IL 60090ActiveMLS ID #12669651, Christopher Paul, Redfin Corporation. MRED as distributed by MLS GRID
- $290,0002 bd2 ba1.2k sqft503 Country Ln, Des Plaines, IL 60016Re-activatedMLS ID #12678559, Paul Swanson, E-PRO,PSA,RENE,SRES,SRS, Baird & Warner. MRED as distributed by MLS GRID
- $264,9002 bd2 ba1.1k sqft156 W Golf Rd APT E, Libertyville, IL 60048ActiveMLS ID #12650941, Vasanth Nandyala, Provident Realty, Inc.. MRED as distributed by MLS GRID
- $270,0002 bd2 ba1.2k sqft450 Raintree Ct Unit 2B, Glen Ellyn, IL 60137ActiveMLS ID #12703645, Dwayne Denzinger, Evergreen Real Estate. MRED as distributed by MLS GRID
- $225,0002 bd2 ba1.2k sqft111 W Brandon Ct #E-33, Palatine, IL 60067ActiveMLS ID #12677426, Terry Anderson, ABR,GRI,SRES, Baird & Warner. MRED as distributed by MLS GRID
- $275,0002 bd1 ba1k sqft584 Elizabeth Dr #B, Wood Dale, IL 60191ActiveMLS ID #12696949, Sarah Kazarian, @properties Christie's International Real Estate. MRED as distributed by MLS GRID
