Beautifully renovated 2 bed, 2 bath in the Colony Country subdivision! Incredibly spacious with TONS of updates and carefully chosen details throughout the unit as the sellers never planned on what they thought was their "forever" home. The redesigned modern kitchen offers new quartz counter tops, Studio41 wood cabinets, a pantry, Chef's faucet, stainless-steel appliances, as well as a cozy convenient breakfast bar. The bright ceramic floor tile will make any cooking spill a breeze to clean up. Bask in the sunlight that floods the kitchen from the large sliding glass doors leading to the ample balcony where there is lots of room for entertaining and relaxing! In the living/ dining room you will find lots of natural light from the second oversized sliding glass door. There is a unique built-in bar making it a very pleasant space to entertain all your guests. Down the hallway you will find the expansive second bedroom currently used as an office with built in cabinets offering plenty of storage and next to it the jumbo-sized master bedroom which will accommodate a king bed. It also professionally built walk-in closet and jaw-dropping custom electric fireplace. The custom tiled master bath features a stand up shower, glass doors, body jets and bench. New tasteful durable flooring throughout the entire unit, can lighting throughout. These home owners did not spare any detail in this condo from crown molding to the best quality of material and build throughout! This specific unit comes with two in-building underground assigned parking spaces and 1 storage space. Extremely well maintained and managed elevator building. This HOA also comes with many perks such as indoor AND outdoor pool, party room in the condo and clubhouse, and even a sauna! Public transportation, Metra, shopping and interstate access only minutes away! Costco, Target, Home Depot, Randhurst Mall, restaurants, and the highway right at your fingertips! This one won't last long so snatch it before it's gone
Closed
$255,000
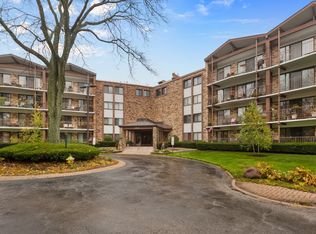
250 W Parliament Pl APT 418, Mount Prospect, IL 60056
2beds
1,300sqft
Condominium, Single Family Residence
Built in 1974
-- sqft lot
$294,300 Zestimate®
$196/sqft
$2,207 Estimated rent
Home value
$294,300
$280,000 - $309,000
$2,207/mo
Zestimate® history
Owner options
List your home for rent
$2,207/mo
Rent Zestimate®
Find your next renter with Zillow Rental Manager. Plus, with online applications, you can quickly screen prospective tenants – for free.
$2,207/mo
Rent Zestimate®
Refinance and save
$2,286/mo
Est. payment
Refinancing to a lower rate could help reduce your monthly payments and save thousands over the life of the loan.
$2,286/mo
Est. payment
Explore your selling options
Work with a Zillow partner agent
Leverage their expertise and Zillow's premium Showcase listings to get your home seen by more buyers.
Get startedList with your own agent
Get your home in front of millions of buyers by listing it on Zillow.
Learn how to do itSell it yourself
Take full control of how buyers see your home on Zillow by listing For Sale by Owner (FSBO).
List your homeWhat's special
Outdoor poolParty roomBody jetsHome depotBuilt in cabinetsStainless-steel appliancesGlass doors
Zillow last checked:
Listing updated:
Listed by:
Christophe DuPont 773-454-5872,
Berkshire Hathaway HomeServices Chicago
Bought with:
Todd Grzesiak
Berkshire Hathaway HomeServices Starck Real Estate
Source: MRED as distributed by MLS GRID,MLS#: 11850581
Facts & features
Interior
Bedrooms & bathrooms
- Bedrooms: 2
- Bathrooms: 2
- Full bathrooms: 2
Rooms
- Room types: No additional rooms
Primary bedroom
- Features: Flooring (Carpet), Bathroom (Full)
- Level: Main
- Area: 231 Square Feet
- Dimensions: 21X11
Bedroom 2
- Features: Flooring (Carpet)
- Level: Main
- Area: 160 Square Feet
- Dimensions: 16X10
Dining room
- Features: Flooring (Carpet)
- Level: Main
- Area: 90 Square Feet
- Dimensions: 10X09
Kitchen
- Features: Kitchen (Eating Area-Table Space, Pantry-Closet), Flooring (Vinyl)
- Level: Main
- Area: 152 Square Feet
- Dimensions: 19X08
Living room
- Features: Flooring (Carpet)
- Level: Main
- Area: 260 Square Feet
- Dimensions: 20X13
Heating
- Electric
Cooling
- Central Air
Appliances
- Included: Range, Dishwasher
Features
- Storage
- Basement: None
Interior area
- Total structure area: 0
- Total interior livable area: 1,300 sqft
Property
Parking
- Total spaces: 4
- Parking features: Asphalt, Garage Door Opener, On Site, Attached, Unassigned, Guest, Garage
- Attached garage spaces: 2
- Has uncovered spaces: Yes
Accessibility
- Accessibility features: No Disability Access
Features
- Exterior features: Balcony
Lot
- Features: Common Grounds
Details
- Parcel number: 03271000231075
- Special conditions: None
Construction
Type & style
- Home type: Condo
- Property subtype: Condominium, Single Family Residence
Materials
- Brick
Condition
- New construction: No
- Year built: 1974
Utilities & green energy
- Electric: Circuit Breakers
- Sewer: Public Sewer
- Water: Lake Michigan
Community & HOA
Community
- Security: Carbon Monoxide Detector(s)
- Subdivision: Colony Country
HOA
- Has HOA: Yes
- Amenities included: Coin Laundry, Elevator(s), Exercise Room, Storage, On Site Manager/Engineer, Party Room, Pool, Security Door Lock(s)
- Services included: Water, Parking, Insurance, Security, Clubhouse, Exercise Facilities, Pool, Exterior Maintenance, Lawn Care, Scavenger, Snow Removal
- HOA fee: $458 monthly
Location
- Region: Mount Prospect
Financial & listing details
- Price per square foot: $196/sqft
- Tax assessed value: $166,130
- Annual tax amount: $3,258
- Date on market: 8/4/2023
- Listing terms: Cash
- Ownership: Condo
Price history
| Date | Event | Price |
|---|---|---|
| 9/15/2023 | Sold | $255,000-8.9%$196/sqft |
Source:  MRED as distributed by MLS GRID #11850581 Report a problem MRED as distributed by MLS GRID #11850581 Report a problem | ||
| 8/22/2023 | Pending sale | $280,000$215/sqft |
Source:  Berkshire Hathaway HomeServices Chicago #11850581 Report a problem Berkshire Hathaway HomeServices Chicago #11850581 Report a problem | ||
| 8/22/2023 | Contingent | $280,000$215/sqft |
Source: MRED as distributed by MLS GRID #11850581 Report a problem | ||
| 8/4/2023 | Listed for sale | $280,000+119.6%$215/sqft |
Source: MRED as distributed by MLS GRID #11850581 Report a problem | ||
| 6/1/2016 | Sold | $127,500-5.5%$98/sqft |
Source: MRED as distributed by MLS GRID #09168904 Report a problem | ||
| 4/7/2016 | Pending sale | $134,900$104/sqft |
Source: Baird & Warner #09168904 Report a problem | ||
| 3/18/2016 | Listed for sale | $134,900+12163.6%$104/sqft |
Source: Baird & Warner #09168904 Report a problem | ||
| 12/31/2013 | Listing removed | $1,175$1/sqft |
Source: Baird & Warner Barrington #08468636 Report a problem | ||
| 12/30/2013 | Sold | $1,100-6.4%$1/sqft |
Source: Agent Provided Report a problem | ||
| 10/17/2013 | Listed for rent | $1,175$1/sqft |
Source: Baird & Warner Barrington #08468636 Report a problem | ||
| 7/27/2013 | Sold | $1,175-98.8%$1/sqft |
Source: Agent Provided Report a problem | ||
| 7/26/2013 | Listing removed | $1,175$1/sqft |
Source: Baird & Warner Real Estate #08389955 Report a problem | ||
| 7/11/2013 | Listed for rent | $1,175$1/sqft |
Source: Baird & Warner #08389955 Report a problem | ||
| 5/9/1994 | Sold | $94,000$72/sqft |
Source: Public Record Report a problem | ||
Public tax history
| Year | Property taxes | Tax assessment |
|---|---|---|
| 2024 | $4,803 +28.3% | $16,613 +0% |
| 2023 | $3,745 +5% | $16,612 |
| 2022 | $3,567 +9.5% | $16,612 +21.3% |
| 2021 | $3,259 +0.4% | $13,691 |
| 2020 | $3,247 -0.5% | $13,691 -10.6% |
| 2019 | $3,263 +70.9% | $15,320 +57.1% |
| 2018 | $1,910 -1.5% | $9,752 |
| 2017 | $1,939 -6.1% | $9,752 |
| 2016 | $2,065 -3.4% | $9,752 +3.5% |
| 2015 | $2,138 +0.8% | $9,418 |
| 2014 | $2,122 +3.4% | $9,418 |
| 2013 | $2,051 +13.9% | $9,418 +2.5% |
| 2012 | $1,801 -32.9% | $9,189 -27.3% |
| 2011 | $2,685 -6.2% | $12,642 -14.9% |
| 2010 | $2,861 +19.8% | $14,860 -15.4% |
| 2009 | $2,388 +5.9% | $17,559 -11.6% |
| 2008 | $2,255 +4.6% | $19,855 |
| 2007 | $2,157 -7.5% | $19,855 +17.7% |
| 2006 | $2,331 +8.6% | $16,862 |
| 2005 | $2,147 +3.7% | $16,862 |
| 2004 | $2,070 -2.6% | $16,862 +48% |
| 2003 | $2,125 +4.5% | $11,397 |
| 2002 | $2,034 -3.7% | $11,397 |
| 2001 | $2,111 +1.5% | $11,397 +0.3% |
| 2000 | $2,080 +2.6% | $11,367 |
| 1999 | $2,028 | $11,367 |
Find assessor info on the county website
Neighborhood: 60056
Nearby homes
- $281,2003 bd2 ba1.5k sqft250 W Parliament Pl APT 101, Mount Prospect, IL 60056Off Market
- $244,2003 bd-- ba116k sqft250 W Parliament Pl APT 102, Mount Prospect, IL 60056Off Market
- $259,9002 bd2 ba1.2k sqft250 W Parliament Pl APT 103, Mount Prospect, IL 60056Sold

- $236,0002 bd-- ba116k sqft250 W Parliament Pl APT 104, Mount Prospect, IL 60056Off Market
- $212,5002 bd2 ba1.2k sqft250 W Parliament Pl APT 105, Mount Prospect, IL 60056Sold
- $262,1002 bd2 ba1.2k sqft250 W Parliament Pl APT 106, Mount Prospect, IL 60056Off Market
- $255,0002 bd2 ba1.2k sqft250 W Parliament Pl APT 107, Mount Prospect, IL 60056Sold
- $239,5002 bd2 ba1.2k sqft250 W Parliament Pl APT 108, Mount Prospect, IL 60056Off Market
- $218,6002 bd2 ba116k sqft250 W Parliament Pl APT 110, Mount Prospect, IL 60056Off Market
Nearby schools
GreatSchools rating
- 7/10Anne Sullivan Elementary SchoolGrades: 4-5Distance: 1 mi
- 9/10Macarthur Middle SchoolGrades: 6-8Distance: 1 mi
- 10/10John Hersey High SchoolGrades: 9-12Distance: 1.1 mi
Schools provided by the listing agent
- Elementary: Dwight D Eisenhower Elementary S
- Middle: Macarthur Middle School
- High: John Hersey High School
- District: 23
Source: MRED as distributed by MLS GRID. This data may not be complete. We recommend contacting the local school district to confirm school assignments for this home.
Get a cash offer in 3 minutes
Find out how much your home could sell for in as little as 3 minutes with a no-obligation cash offer.
Estimated market value
$294,300
Get a cash offer in 3 minutes
Find out how much your home could sell for in as little as 3 minutes with a no-obligation cash offer.
Estimated market value
$294,300
- Illinois
- Cook County
- Mount Prospect
- 60056
- 250 W Parliament Pl Apartment 418
Nearby cities
Nearby zip codes
Other Mount Prospect Topics
