Skip main navigation
Under contract
  • $174,900

    250 W Patterson St, Dunkirk, OH 45836

    2beds
    884sqft
    : 
    Loading
    Get pre-qualified
    Single Family Residence
    Built in 1945
    0.44 Acres Lot
    $-- Zestimate®
    $198/sqft
    $-- HOA

    What's special

    Large basementSecond lot beside itNice backyard for entertainingSome kitchen updates
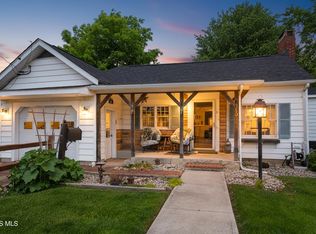
    This charming home offers 2 bedrooms, a large basement, a 1-car attached garage, and a 4-car detached garage that currently has a workshop/man cave in it, a nice backyard for entertaining, and the sale comes with a second lot beside it. Updates include a new roof on the house and garage on the garage in the last year, a whole-house generator, some kitchen updates, a new sewer line, a new sump pump in the last few years, and more. This home is just waiting for you to add your touches.
    56 days
    |
    77
    |
    4
    |

    Zillow last checked:

    Listing updated:

    Listed by:

    Amber Mangas 937-489-0388,

    Howard Hanna

    Source: NORIS,MLS#: 10007940

      Facts & features

      Interior

      Bedrooms & bathrooms
      • Bedrooms: 2
      • Bathrooms: 1
      • Full bathrooms: 1
      Other
      • Level: Main
      • Dimensions: 10 x 10
      Heating
      • Forced Air, Natural Gas
      Cooling
      • Central Air
      Appliances
      • Included: Electric Cooktop, Electric Oven, Refrigerator, Wall Oven
      • Laundry: Main Level
      Features
      • Ceiling Fan(s), Eat-in Kitchen
      • Flooring: Vinyl, Wood
      • Has basement: Yes
      • Number of fireplaces: 1
      • Fireplace features: Gas
      • Common walls with other units/homes: No Common Walls
      Interior area
      • Total structure area: 884
      • Total interior livable area: 884 sqft
      Video & virtual tour

      Property

      Parking
      • Total spaces: 5
      • Parking features: Gravel, Off Street, Alley Access, Attached Garage, Detached Garage, Driveway, Garage Door Opener
      • Garage spaces: 5
      • Has uncovered spaces: Yes
      Features
      • Levels: One
      Lot
      • Size: 0.44 Acres
      • Dimensions: 100X193
      Details
      • Parcel number: 03030017.0000

      Construction

      Type & style
      • Home type: SingleFamily
      • Property subtype: Single Family Residence
      Materials
      • Vinyl Siding
      • Foundation: Block
      • Roof: Shingle
      Condition
      • New construction: No
      • Year built: 1945

      Utilities & green energy

      • Sewer: Public Sewer
      • Water: Public
      • Utilities for property: Electricity Connected, Natural Gas Connected, Sewer Connected, Water Connected

      Community & HOA

      Community
      • Subdivision: None
      HOA
      • Has HOA: No
      Location
      • Region: Dunkirk

      Financial & listing details

      • Price per square foot: $198/sqft
      • Tax assessed value: $3,910
      • Annual tax amount: $55
      • Date on market: 5/19/2026
      • Listing terms: Conventional,Other
      • Electric utility on property: Yes
      Amber Mangas

      Amber Mangas

      (937) 489-0388

      By pressing Contact Agent, you agree that the real estate professional identified above may call/text you about your search, which may involve use of automated means and pre-recorded/artificial voices. You don't need to consent as a condition of buying any property, goods, or services. Message/data rates may apply. You also agree to our Terms of Use. Zillow does not endorse any real estate professionals. We may share information about your recent and future site activity with your agent to help them understand what you're looking for in a home.

        Estimated market value

        Not available

        Estimated sales range

        Not available

        $874/mo

        Price history

        DateEventPrice
        6/20/2026Contingent$174,900$198/sqft
        Source: NORIS #10007940 Report a problem
        5/19/2026Listed for sale$174,900+1299.2%$198/sqft
        Source: NORIS #10007940 Report a problem
        11/26/2012Listing removed$12,500$14/sqft
        Source: CENTURY 21 Sunway Realty, LLC #89623 Report a problem
        11/7/2012Price change$12,500-26.5%$14/sqft
        Source: CENTURY 21 Sunway Realty, LLC #89623 Report a problem
        9/25/2012Listed for sale$17,000-55.3%$19/sqft
        Source: CENTURY 21 Sunway Realty, LLC #89623 Report a problem
        5/15/2012Listing removed$38,000$43/sqft
        Source: United Country Report a problem
        5/2/2012Price change$38,000+3799900%$43/sqft
        Source: United Country Report a problem
        3/31/2012Price change$1-100%
        Source: United Country Report a problem
        11/16/2011Listed for sale$38,000$43/sqft
        Source: United Country Report a problem

        Public tax history

        YearProperty taxesTax assessment
        2017$55 -27.7%$1,370 -2.1%
        2016$76 +38.4%$1,400
        2015$55 -21.9%$1,400
        2014$70 $1,400
        Find assessor info on the county website

        Monthly payment

        Est. payment

        Payment breakdown

        Explore the cost of this home by adjusting the details. Changes won't be saved.
        All calculations are estimates and provided by Zillow, Inc. for informational purposes only. Actual amounts may vary.
        HOA fees may include property taxes on listings classified as Co-Ops. Contact the listing agent and/or owner for fee details.
        Mortgage interest rates are dependent on a number of factors, including credit score, down payment, and repayment length. Interest rate data provided by Zillow Group Marketplace, Inc. as of 1/1/1970 from various mortgage lenders with which we have lead or other similar arrangements; the Estimated Payment is an average of those rates.
        See how much you could borrow to make a competitive offer.

        Climate risks

        Neighborhood: 45836

        Getting around

        21 / 100
        Car-Dependent
        37 / 100
        Somewhat Bikeable

        Nearby schools

        GreatSchools rating
        Schools provided by the listing agent
        • Elementary: Hardin Northern
        • Middle: Hardin Northern
        • High: Hardin Northern

        Source: NORIS. This data may not be complete. We recommend contacting the local school district to confirm school assignments for this home.

        Similar homes