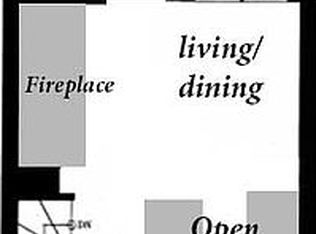
Hard to find, move-in ready, 3 Bedroom, 2.1 Bath townhome in popular Old Town Square. This 2200 sq. ft. 3-story brick condo lives like a single family and overlooks a tranquil central courtyard in this gated enclave quietly tucked away off Wells St between Division & North Ave. Eastern and western exposures flood the space with natural light throughout the day. Large open floor plan first level with 9' ceilings make the combined living/dining/kitchen space feel airy and spacious. Beautifully renovated kitchen had the wall removed between the dining room to create an open floorplan! True chef's kitchen has tons of counter space, loads of storage and is perfect for home entertaining with an 8' long center island, 8' long breakfast bar, 42'' cream colored shaker style cabinets, stainless steel appliances, granite countertops, custom lighting and subway tile backsplash. The entire east wall of kitchen is floor to ceiling French doors that open onto the 350 sq.ft. paver patio great for enjoying your morning coffee, gardening, grilling, playing in your splash pool...you name it! West facing living room overlooks quiet courtyard and has a wood burning fireplace with gas starter, hardwood floors and crown molding throughout. Dining room with new modern brass chandelier and space for a large table and chairs. Kitchen also has a half bath, pantry closet and built-in mini-mudroom for coats and boots. The second level has a large primary bedroom with dramatic vaulted ceilings, recessed lighting, two large closets and a huge marble subway tiled bath with a double vanity with white quartz countertop, a walk-in shower plus a deep soaking tub. The large second bedroom has double closets and a bank of sunny east facing windows. Third level has a 200 sq. ft. roof top deck with skyline views overlooking Old Town/Gold Coast. Lower level has third bedroom perfect for a guests or a home office, cozy family room and second full bath. Big laundry room with tons of storage, side by side washer/dryer and a utility sink. Fantastic storage throughout truly makes this live like a home. Freshly painted from top to bottom. Brand new windows 2024. Great location near Catherine Cook School, Walter Payton HS and all the amazing cafes, dining, shopping in Old Town & Gold Coast. Priced so you can add your personal touches and start living in this amazing community immediately! Conveniently located near the best the city has to offer! Schedule your private showing today!
Closed
Zillow last checked:
Listing updated:
Bought with:
Phillip English
Compass
Mary Foley
Compass
Source: MRED as distributed by MLS GRID,MLS#: 12080753
Price history
| Date | Event | Price |
|---|---|---|
| 10/7/2024 | Sold | $834,500-1.8%$379/sqft |
Source:  MRED as distributed by MLS GRID #12080753 Report a problem MRED as distributed by MLS GRID #12080753 Report a problem | ||
| 9/24/2024 | Pending sale | $849,900$386/sqft |
Source: MRED as distributed by MLS GRID #12080753 Report a problem | ||
| 9/7/2024 | Contingent | $849,900$386/sqft |
Source: MRED as distributed by MLS GRID #12080753 Report a problem | ||
| 9/5/2024 | Price change | $849,900-5.6%$386/sqft |
Source: MRED as distributed by MLS GRID #12080753 Report a problem | ||
| 7/31/2024 | Listed for sale | $899,900+11.1%$409/sqft |
Source: MRED as distributed by MLS GRID #12080753 Report a problem | ||
| 10/3/2019 | Listing removed | $4,400$2/sqft |
Source: Baird & Warner #10446198 Report a problem | ||
| 9/5/2019 | Price change | $4,400-4.3%$2/sqft |
Source: Baird & Warner #10446198 Report a problem | ||
| 8/20/2019 | Price change | $4,600-4.2%$2/sqft |
Source: Baird & Warner #10446198 Report a problem | ||
| 7/11/2019 | Listed for rent | $4,800+11.6%$2/sqft |
Source: Baird & Warner #10446198 Report a problem | ||
| 4/12/2018 | Listing removed | $809,900$368/sqft |
Source: Dream Town Realty #09814672 Report a problem | ||
| 3/24/2018 | Price change | $809,900-2.4%$368/sqft |
Source: Dream Town Realty #09814672 Report a problem | ||
| 3/3/2018 | Price change | $829,900-2.2%$377/sqft |
Source: Dream Town Realty #09814672 Report a problem | ||
| 2/22/2018 | Price change | $849,000-2.3%$386/sqft |
Source: Dream Town Realty #09814672 Report a problem | ||
| 1/10/2018 | Listing removed | $4,300$2/sqft |
Source: Dream Town Realty #09770549 Report a problem | ||
| 12/8/2017 | Listed for sale | $869,000+67.1%$395/sqft |
Source: Dream Town Realty #09814672 Report a problem | ||
| 10/6/2017 | Listed for rent | $4,300-1.1%$2/sqft |
Source: Dream Town Realty #09770549 Report a problem | ||
| 8/17/2016 | Listing removed | $4,350+3.6%$2/sqft |
Source: Owner Report a problem | ||
| 7/13/2015 | Listing removed | $4,200$2/sqft |
Source: Coldwell Banker Residential Brokerage - Lincoln Park Plaza #08954979 Report a problem | ||
| 6/17/2015 | Listed for rent | $4,200+7.7%$2/sqft |
Source: Coldwell Banker Residential Brokerage - Lincoln Park Plaza #08954979 Report a problem | ||
| 12/19/2014 | Listing removed | $3,900$2/sqft |
Source: Prello Realty #08734892 Report a problem | ||
| 10/22/2014 | Price change | $3,900-2.5%$2/sqft |
Source: Prello Realty #08734892 Report a problem | ||
| 10/14/2014 | Price change | $4,000-4.8%$2/sqft |
Source: Prello Realty #08734892 Report a problem | ||
| 9/2/2014 | Listed for rent | $4,200+9.1%$2/sqft |
Source: Owner Report a problem | ||
| 2/11/2013 | Listing removed | $3,850$2/sqft |
Source: Jameson Real Estate LLC #08266843 Report a problem | ||
| 2/9/2013 | Listed for rent | $3,850$2/sqft |
Source: Jameson Real Estate LLC #08266843 Report a problem | ||
| 1/30/2013 | Sold | $520,000-10.3%$236/sqft |
Source: MRED as distributed by MLS GRID #08174111 Report a problem | ||
| 5/30/2007 | Sold | $580,000+34.9%$264/sqft |
Source: Public Record Report a problem | ||
| 3/16/2001 | Sold | $430,000+83%$195/sqft |
Source: Public Record Report a problem | ||
| 5/20/1998 | Sold | $235,000$107/sqft |
Source: Public Record Report a problem | ||
Nearby homes

Get a cash offer in 3 minutes
Find out how much your home could sell for in as little as 3 minutes with a no-obligation cash offer.
Estimated market value
$978,100
