Welcome to Lot #37 at Windy Way in rural Castleton! This home offers an opportunity to enjoy a quieter Vermont lifestyle in a peaceful country setting surrounded by trees and natural beauty. Located toward the end of the community, the property offers a pleasant setting with neighbors nearby and plenty of the rural character that makes this area special. Enjoy all that the Castleton area has to offer, from beautiful lakes and outdoor recreation to scenic country roads and Vermont's four-season beauty. This is a land-lease community and the home is for owner occupancy only and may not be rented. Come take a look at Lot #37 and discover an inviting place to call home in the Vermont countryside!
Active
Listed by: Real Broker LLC • Gavin Gearwar
$73,000
250 West Wind Way #37, Castleton, VT 05732
2beds
924sqft
Manufactured Home
Built in 1985
-- sqft lot
$-- Zestimate®
$79/sqft
$-- HOA
What's special
- 4 days
- 418
- 22
Zillow last checked:
Listing updated:
Listed by:
Gavin Gearwar,
Real Broker LLC 802-613-0729,
Betsy Adamovich,
Real Broker LLC
Source: PrimeMLS,MLS#: 5111916
Facts & features
Interior
Bedrooms & bathrooms
- Bedrooms: 2
- Bathrooms: 1
- Full bathrooms: 1
Heating
- Oil, Hot Air
Cooling
- None
Appliances
- Included: Dryer, Refrigerator, Washer, Gas Stove, Electric Water Heater
- Laundry: 1st Floor Laundry
Features
- Ceiling Fan(s), Kitchen/Living
- Flooring: Vinyl
- Has basement: No
Interior area
- Total structure area: 924
- Total interior livable area: 924 sqft
- Finished area above ground: 924
- Finished area below ground: 0
Property
Parking
- Parking features: Dirt
Features
- Levels: One
- Stories: 1
- Exterior features: Deck, Natural Shade, Shed, Storage
Lot
- Features: Leased, Sloped, Rural
Details
- Additional structures: Outbuilding
- Zoning description: RR
- Special conditions: Standard
Construction
Type & style
- Home type: MobileManufactured
- Property subtype: Manufactured Home
Materials
- Wood Exterior
- Foundation: Concrete, Concrete Slab
- Roof: Asphalt Shingle
Condition
- New construction: No
- Year built: 1985
Utilities & green energy
- Electric: Circuit Breakers
- Sewer: Community, Shared
- Utilities for property: Cable Available
Community & HOA
Location
- Region: Bomoseen
Financial & listing details
- Price per square foot: $79/sqft
- Annual tax amount: $622
- Date on market: 9/29/2026
- Road surface type: Unpaved
- Body type: Single Wide
Estimated market value
Not available
Estimated sales range
Not available
Not available
Price history
| Date | Event | Price |
|---|---|---|
| 9/29/2026 | Listed for sale | $73,000$79/sqft |
Source:  PrimeMLS #5111916 Report a problem PrimeMLS #5111916 Report a problem | ||
Public tax history
Tax history is unavailable.
Monthly payment
Climate risks
Neighborhood: 05735
Nearby schools
Schools provided by the listing agent
- Elementary: Castleton Elementary School
- Middle: Fair Haven Grade School
- High: Fair Haven UHSD #16
Source: PrimeMLS. This data may not be complete. We recommend contacting the local school district to confirm school assignments for this home.
Similar homes
- $60,0002 bd1 ba600 sqft90 & 98 Rainbow Way, Hampton, NY 12887Active
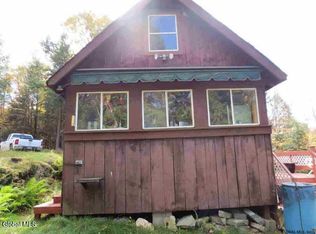 MLS ID #202627074, Fleshia Volpe, Listing by: Home Haven Real Estate Group LLC. Global MLS
 - $49,9003 bd2 ba924 sqft81 Cramton Road Lot #12, Castleton, VT 05735Active
 MLS ID #5106337, Hughes Group Team. PrimeMLS
 - $59,9003 bd1 ba962 sqft18 Prospect Street, Fair Haven, VT 05743-1229Active
 MLS ID #5103825, Chris Lawrence. PrimeMLS
 - $49,9002 bd1 ba980 sqft81 Cramton Road #6, Castleton, VT 05735Active
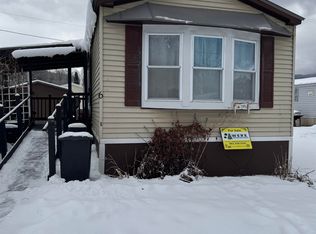 MLS ID #5076502, Melissa J Loughan. PrimeMLS
