Skip main navigation
Sold for $211,000
  • $211,000

    250 W Woodland Ave, Stonewood, WV 26301

    3beds
    2,060sqft
    Single Family Residence
    Built in 1965
    0.28 Acres Lot
    $227,100 Zestimate®
    $102/sqft
    $1,584 Estimated rent

    Home value

    $227,100

    $209,000 - $245,000

    $1,584/mo

    Zestimate® history
    Loading
    Loading...

    Owner options

    List your home for rent

    $1,584/mo

    Rent Zestimate®

    Find your next renter with Zillow Rental Manager. Plus, with online applications, you can quickly screen prospective tenants – for free.

    Learn more

    $1,584/mo

    Rent Zestimate®

    Refinance and save

    $1,320/mo

    Est. payment

    Refinancing to a lower rate could help reduce your monthly payments and save thousands over the life of the loan.

    See today's rates

    $1,320/mo

    Est. payment

    Explore your selling options

    Work with a Zillow partner agent

    Leverage their expertise and Zillow's premium Showcase listings to get your home seen by more buyers.

    Get started

    List with your own agent

    Get your home in front of millions of buyers by listing it on Zillow.

    Learn how to do it

    Sell it yourself

    Take full control of how buyers see your home on Zillow by listing For Sale by Owner (FSBO).

    List your home

    What's special

    Large eat in kitchenFenced backyardStorage buildingOversized garagePartially finished basementOriginal hardwood floors
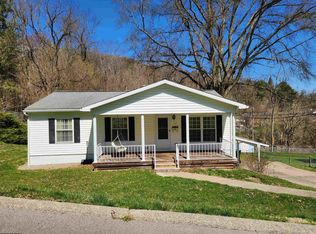
    *A Must See* Pristinely maintained one level home on 2 beautiful lots. Home features an oversized garage with workbench, private driveway for multiple cars, storage building, fenced backyard with a great patio for entertaining, large eat in kitchen, original hardwood floors under carpeting, and a partially finished basement. All of this on a dead end quiet street. See agent remarks.

    Zillow last checked:

    Listing updated:

    Listed by:

    SARA BARBERIO 304-838-0901,

    MCNEELY REALTY GROUP

    Bought with:

    SAMANTHA KNIGHT HANSEN, WVS220301959

    J.S. WALKER ASSOCIATES

    Source: NCWV REIN,MLS#: 10158912MLS Logo

    Facts & features

    Interior

    Bedrooms & bathrooms
    • Bedrooms: 3
    • Bathrooms: 2
    • Full bathrooms: 1
    • 1/2 bathrooms: 1
    Kitchen
    • Features: Vinyl Flooring
    Basement
    • Level: Basement
    Heating
    • Natural Gas
    Cooling
    • Central Air
    Appliances
    • Included: Range, Microwave, Refrigerator, Washer, Dryer
    Features
    • Flooring: Carpet, Wood, Vinyl
    • Basement: Partially Finished,Garage Access
    • Attic: Interior Access Only
    • Has fireplace: No
    • Fireplace features: None
    Interior area
    • Total structure area: 2,604
    • Total interior livable area: 2,060 sqft
    • Finished area above ground: 1,564
    • Finished area below ground: 496

    Property

    Parking
    • Total spaces: 1
    • Parking features: Garage Door Opener, Off Street
    • Attached garage spaces: 1
    Features
    • Levels: 1
    • Stories: 1
    • Exterior features: Private Yard
    • Fencing: Chain Link
    • Has view: Yes
    • View description: Neighborhood
    • Waterfront features: None
    Lot
    • Size: 0.28 Acres
    • Dimensions: 100 x 120
    • Features: Wooded, Level, Sloped
    Details
    • Additional structures: Storage Shed/Outbuilding
    • Parcel number: 1703000302520000
    • Zoning description: Single Family Residential

    Construction

    Type & style
    • Home type: SingleFamily
    • Architectural style: Ranch
    • Property subtype: Single Family Residence
    Materials
    • Frame, Brick, Brick/Vinyl
    • Foundation: Brick/Mortar
    • Roof: Shingle
    Condition
    • Year built: 1965

    Utilities & green energy

    • Electric: 100 Amp Service
    • Sewer: Public Sewer
    • Water: Public

    Community & HOA

    Community
    • Features: Park, Playground, Pool, Tennis Court(s), Golf, Library, Medical Facility, Public Transportation
    • Subdivision: Stealey
    HOA
    • Has HOA: No
    Location
    • Region: Stonewood

    Financial & listing details

    • Price per square foot: $102/sqft
    • Tax assessed value: $128,300
    • Annual tax amount: $924
    • Date on market: 4/12/2025
    • Electric utility on property: Yes

    Price history

    DateEventPrice
    6/13/2025Sold$211,000-4.1%$102/sqft
    Source: NCWV REIN #10158912 Report a problem
    4/19/2025Contingent$220,000$107/sqft
    Source: NCWV REIN #10158912 Report a problem
    4/12/2025Listed for sale$220,000$107/sqft
    Source: NCWV REIN #10158912 Report a problem

    Public tax history

    YearProperty taxesTax assessment
    2025$1,001 +8.3%$76,980 +5.9%
    2024$925 +8.4%$72,720 +7.9%
    2023$853 -1.6%$67,380 -0.5%
    2022$867 +2.5%$67,740 +1.3%
    2021$846 $66,900 +0.6%
    2020-- $66,480 +0.5%
    2019$821 +0.4%$66,180
    2018$819 +2.4%$66,180 +1.7%
    2017$799 +103%$65,100 +0.5%
    2016$394 -49.6%$64,800 +1%
    2015$781 +1.7%$64,140 +1.3%
    2014$768 +3.3%$63,300 +0.8%
    2013$743 $62,820 +2.4%
    2012$743 +1.8%$61,320 -0.3%
    2011$730 +40.5%$61,500 +28.1%
    2010$520 +4%$48,000 +2.6%
    2009$500 $46,800 +53.5%
    2003-- $30,480 -11.8%
    2002-- $34,560 +19%
    2001-- $29,040
    Find assessor info on the county website

    Neighborhood: 26301

    Nearby schools

    GreatSchools rating
    Schools provided by the listing agent
    • Elementary: Nutter Fort Elementary
    • Middle: Liberty Middle
    • High: Robert C. Byrd High
    • District: Harrison

    Source: NCWV REIN. This data may not be complete. We recommend contacting the local school district to confirm school assignments for this home.

    Get pre-qualified for a loan
    At Zillow Home Loans, we can pre-qualify you in as little as 5 minutes with no impact to your credit score.

    An equal housing lender. NMLS #10287.

    Sell for more on Zillow
    Get a Zillow Showcase℠ listing at no additional cost and you could sell for .
    $227,100
    2% more
    +$4,542
    With Zillow Showcase(estimated)
    $231,642