Welcome home to this beautifully updated ranch situated on nearly an acre of land, offering the perfect blend of comfort, character, and functionality. Step inside to a bright and inviting living area filled with natural light, highlighted by stylish finishes and a charming brick feature wall that creates a warm focal point for gathering with family and friends.
The thoughtfully designed kitchen offers ample cabinet space, stainless steel appliances, a spacious pantry, and a casual dining area overlooking the backyard, making everyday living and entertaining a breeze.
Down the hallway, you'll find two generously sized secondary bedrooms and a beautifully updated full bathroom. The private primary suite provides a relaxing retreat with a walk-in closet and an updated en-suite bath featuring modern fixtures and finishes.
Outside, the property truly shines. The oversized covered carport offers exceptional space for vehicles, boats, trailers, or recreational equipment, while the detached storage shed and additional outdoor storage areas provide plenty of room for tools, hobbies, and seasonal items.
With nearly an acre of usable land, there's ample space for gardening, outdoor entertaining, play areas, or future projects. If you're looking for a move-in ready home with modern updates, abundant storage, and room to spread out, this property is one you won't want to miss.
Under contract
Price cut: $10K (8/1)
$255,000
250 Walls Mill Road, Aurora, NC 27806
3beds
1,524sqft
Single Family Residence
Built in 1986
0.94 Acres Lot
$248,200 Zestimate®
$167/sqft
$-- HOA
What's special
Stylish finishesAmple cabinet spaceSpacious pantryThoughtfully designed kitchenPrivate primary suiteWalk-in closetGenerously sized secondary bedrooms
- 28 days |
- 626 |
- 34 |
Likely to sell faster than
Zillow last checked:
Listing updated:
Listed by:
Meredith Wilson Real Estate 252-649-5506,
Keller Williams Realty,
MEREDITH WILSON 252-649-5506,
Keller Williams Realty
Source: Hive MLS,MLS#: 100590234 Originating MLS: Neuse River Region Association of Realtors
Originating MLS: Neuse River Region Association of RealtorsFacts & features
Interior
Bedrooms & bathrooms
- Bedrooms: 3
- Bathrooms: 2
- Full bathrooms: 2
Rooms
- Room types: Master Bedroom, Bedroom 2, Bedroom 3, Living Room, Dining Room
Primary bedroom
- Level: First
Bedroom 2
- Level: First
Bedroom 3
- Level: First
Dining room
- Level: First
Kitchen
- Level: First
Living room
- Level: First
Heating
- Electric, Heat Pump
Cooling
- Central Air
Appliances
- Included: Built-In Microwave, Refrigerator
Features
- None
- Flooring: LVT/LVP
- Attic: None
- Has fireplace: No
Interior area
- Total structure area: 1,524
- Total interior livable area: 1,524 sqft
Property
Parking
- Parking features: On Site
Accessibility
- Accessibility features: None
Features
- Levels: One
- Patio & porch: Covered, Patio, Porch
- Pool features: None
- Fencing: None
- Has view: Yes
- View description: None
- Frontage type: See Remarks
Lot
- Size: 0.94 Acres
- Features: Wooded
Details
- Parcel number: Na
- Zoning: RESIDENTIAL
- Special conditions: Standard
Construction
Type & style
- Home type: SingleFamily
- Property subtype: Single Family Residence
Materials
- Vinyl Siding, Wood Frame
- Foundation: Crawl Space
- Roof: Architectural Shingle
Condition
- New construction: No
- Year built: 1986
Utilities & green energy
- Sewer: Septic Tank
- Water: County Water
- Utilities for property: Water Available
Community & HOA
Community
- Subdivision: Other
HOA
- Has HOA: No
Location
- Region: Aurora
Financial & listing details
- Price per square foot: $167/sqft
- Tax assessed value: $192,417
- Date on market: 7/20/2026
- Cumulative days on market: 28 days
- Listing agreement: Exclusive Right To Sell
- Listing terms: Cash,Conventional,FHA,VA Loan
- Road surface type: Paved
Estimated market value
$248,200
$236,000 - $261,000
$1,639/mo
Price history
| Date | Event | Price |
|---|---|---|
| 8/17/2026 | Contingent | $255,000$167/sqft |
Source:  Hive MLS #100590234 Report a problem Hive MLS #100590234 Report a problem | ||
| 8/1/2026 | Price change | $255,000-3.8%$167/sqft |
Source: Hive MLS #100590234 Report a problem | ||
| 7/20/2026 | Listed for sale | $265,000+26.2%$174/sqft |
Source: Hive MLS #100590234 Report a problem | ||
| 8/29/2022 | Sold | $210,000+5%$138/sqft |
Source: Hive MLS #100339307 Report a problem | ||
| 7/28/2022 | Pending sale | $200,000$131/sqft |
Source: Hive MLS #100339307 Report a problem | ||
| 7/22/2022 | Listed for sale | $200,000$131/sqft |
Source: Hive MLS #100339307 Report a problem | ||
Public tax history
| Year | Property taxes | Tax assessment |
|---|---|---|
| 2025 | -- | $192,417 +102.6% |
| 2024 | $651 | $94,985 |
| 2023 | $651 +9.6% | $94,985 |
| 2022 | $594 -27.7% | $94,985 |
| 2021 | $821 -0.9% | $94,985 |
| 2020 | $828 +1.2% | $94,985 |
| 2019 | $818 | $94,985 |
| 2018 | -- | $94,985 -4.5% |
| 2017 | -- | $99,442 |
| 2016 | -- | $99,442 |
| 2015 | -- | -- |
| 2014 | $656 | -- |
| 2013 | $656 | $99,442 |
| 2011 | -- | -- |
| 2010 | -- | -- |
Find assessor info on the county website
Monthly payment
Est. payment
Payment breakdown
Explore the cost of this home by adjusting the details. Changes won't be saved.Climate risks
Neighborhood: 27806
Nearby schools
GreatSchools rating
- 5/10S W Snowden ElementaryGrades: PK-8Distance: 6.3 mi
- 5/10Southside HighGrades: 9-12Distance: 14.9 mi
Schools provided by the listing agent
- Elementary: S.W. Snowden
- Middle: S. W. Snowden
- High: Southside High School
Source: Hive MLS. This data may not be complete. We recommend contacting the local school district to confirm school assignments for this home.
- $179,8003 bd1 ba2k sqft280 Walls Mill Rd, Aurora, NC 27806Off Market
- $177,0003 bd1 ba1.1k sqft202 Walls Mill Rd, Aurora, NC 27806Off Market
- $104,8003 bd2 ba1.1k sqft290 Walls Mill Rd, Aurora, NC 27806Off Market
- $208,5003 bd2 ba1.2k sqft340 Walls Mill Rd, Aurora, NC 27806Sold
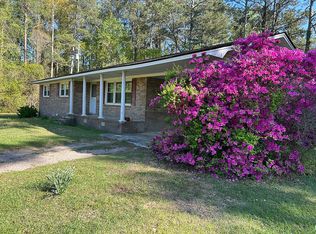
- $61,347-- bd-- ba-- sqft164 Walls Mill Rd, Aurora, NC 27806Off Market
- $180,6003 bd1 ba1.3k sqft58 Walls Mill Rd, Aurora, NC 27806Off Market
- $150,0003 bd2 ba1.2k sqft101 Walls Mill Rd, Aurora, NC 27806Off Market
- $52,4708.9 acres149 Walls Mill Rd, Aurora, NC 27806Off Market
A local agent can set up tours, give advice and negotiate with sellers.
Similar homes
- $245,0003 bd2 ba1.6k sqft550 Walker Road, Aurora, NC 27806For Sale
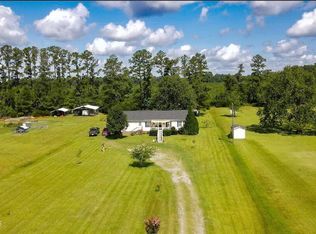
 MLS ID #100596360, Sarah C Wilkinson, Epique Realty. Hive MLS
 - $259,7503 bd2 ba1.1k sqft185 Saints Delight Church Road, New Bern, NC 28560For SaleMLS ID #100596735, Phillip Prescott, NextHome Inner & Outer Banks. Hive MLS
- $165,0003 bd2 ba1.7k sqft24034 N Nc 33 Highway E, Aurora, NC 27806For Sale
 MLS ID #100586507, Brandon Joyner, UNITED REAL ESTATE COASTAL RIVERS. Hive MLS
 - $235,0003 bd2 ba2k sqft1200 Petite Terre Court, New Bern, NC 28560For Sale
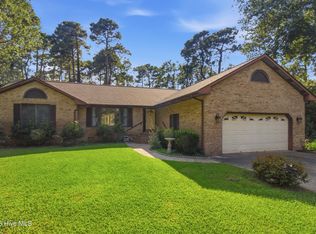 MLS ID #100596859, The Donna and Team New Bern, Keller Williams Realty. Hive MLS
 - $254,9004 bd2 ba1.4k sqft1714 Washington Street, New Bern, NC 28560For SaleMLS ID #100597187, KARLY QUADIR, Realty ONE Group East. Hive MLS
- $269,9003 bd1 ba1.2k sqft2216 Ridge Road, New Bern, NC 28560For SaleMLS ID #100592575, Eric Gault, Crystal Coast Realty & Home Services-Beaufort. Hive MLS
- $165,0003 bd2 ba1.2k sqft351 S 7th Street S, Aurora, NC 27806For SaleMLS ID #100559391, KEN STILLEY, AURORA / SOUTHSIDE REAL ESTATE. Hive MLS
- $270,0003 bd2 ba1.6k sqft2321 Caracara Drive, New Bern, NC 28560For SaleMLS ID #100595568, Priscilla Mae Parrott, Simply Sold Realty. Hive MLS
- $275,0002 bd2 ba1.9k sqft205 Streets Ferry Road, Vanceboro, NC 28586For SaleMLS ID #100595908, Russell Ipock, JRS Realty, LLC. Hive MLS
- $247,0002 bd2 ba1.2k sqft16786 Nc Highway 55, Bayboro, NC 28515For SaleMLS ID #100593841, Jennifer Dunham, Carolyn McLawhorn Realty. Hive MLS
- $235,0003 bd2 ba1.6k sqft720 Main Street, Bayboro, NC 28515For SaleMLS ID #100562360, Curtis Gatlin, CCA Real Estate. Hive MLS
- $276,0003 bd2 ba1.9k sqft1011 Pelican Drive, New Bern, NC 28560For SaleMLS ID #100589355, Claire Cantrell, Keller Williams Crystal Coast. Hive MLS
- $225,0003 bd2 ba1.5k sqft505 South Street, Bayboro, NC 28515For SaleMLS ID #100588938, Gregory Green, MARINER REALTY, INC. Hive MLS
- $289,0003 bd2 ba1.8k sqft6009 Pelican Drive, New Bern, NC 28560For SaleMLS ID #100577667, Blanca Alster, Keller Williams Realty. Hive MLS
- $230,0003 bd2 ba1.6k sqft2401 N Hills Dr, New Bern, NC 28562Sold
- $313,9003 bd2 ba2k sqft1730 Caracara Drive, New Bern, NC 28560For SaleMLS ID #100597552, Brian Wood, Realty ONE Group East. Hive MLS
- $197,5004 bd2 ba1.2k sqft635 Core Point Road, Blounts Creek, NC 27814For SaleMLS ID #100595320, Jacob Anderson, Anderson & Anderson Realty Group, LLC. Hive MLS
- $267,5003 bd1 ba1k sqft18095 Nc Highway 55, Merritt, NC 28556For SaleMLS ID #100575084, CAROLYN BELLIS, TIDEWATER REAL ESTATE, INC. Hive MLS
- $317,5003 bd2 ba1.7k sqft1228 Core Point Road, Blounts Creek, NC 27814For SaleMLS ID #100578227, Rebekah Warren, Realty ONE Group East. Hive MLS
- $288,0003 bd2 ba1.4k sqft1820 Caracara Drive, New Bern, NC 28560For SaleMLS ID #100581171, Susan Kae Elmore, Keller Williams Realty. Hive MLS
