Stepping into this thoughtfully preserved mid-century modern home feels like entering a living piece of design history. Every detail reflects the era’s commitment to simplicity, functionality & connection to nature. Old-growth California Redwood paneling & Bruce oak parquet floors throughout the main living space, while the kitchen retains its period charm. Bedrooms showcase birch paneling, built-ins & cedar closet, and baths remains untouched w/ original Crane “Criterion” fixtures, laundry chute & spacious sliding mirror medicine cabinets. Original handcrafted woodwork throughout & versatile 3rd bedroom, designed w/ built-in partition track to create 2 spaces. Finished basement w/ cork flooring, media center & direct access patio offers additional living & entertainment space. Designed by Jan Reiner who has many homes in the National Register. A rare find for those who appreciate the integrity of classic mid-century design paired w/ enduring craftsmanship.
Sold for $1,125,000
$1,125,000
250 Walnut St, Lynnfield, MA 01940
3beds
2,625sqft
Single Family Residence
Built in 1958
1.05 Acres Lot
$1,161,400 Zestimate®
$429/sqft
$4,656 Estimated rent
Home value
$1,161,400
$1.09M - $1.24M
$4,656/mo
Zestimate® history
Owner options
List your home for rent
$4,656/mo
Rent Zestimate®
Find your next renter with Zillow Rental Manager. Plus, with online applications, you can quickly screen prospective tenants – for free.
$4,656/mo
Rent Zestimate®
Refinance and save
$7,447/mo
Est. payment
Refinancing to a lower rate could help reduce your monthly payments and save thousands over the life of the loan.
$7,447/mo
Est. payment
Explore your selling options
Work with a Zillow partner agent
Leverage their expertise and Zillow's premium Showcase listings to get your home seen by more buyers.
Get startedList with your own agent
Get your home in front of millions of buyers by listing it on Zillow.
Learn how to do itSell it yourself
Take full control of how buyers see your home on Zillow by listing For Sale by Owner (FSBO).
List your homeWhat's special
Laundry chuteFinished basementBruce oak parquet floorsMedia centerOld-growth california redwood panelingDirect access patioCedar closet
Zillow last checked:
Listing updated:
Listed by:
ResCo Team 617-426-6900,
Gibson Sotheby's International Realty 617-426-6900
Bought with:
Christman Johnsson Group
Hammond Residential Real Estate
Source: MLS PIN,MLS#: 73332360
Facts & features
Interior
Bedrooms & bathrooms
- Bedrooms: 3
- Bathrooms: 3
- Full bathrooms: 2
- 1/2 bathrooms: 1
- Main level bedrooms: 3
Primary bedroom
- Features: Closet, Flooring - Wood
- Level: Main,First
- Area: 235
- Dimensions: 20 x 11.75
Bedroom 2
- Features: Closet, Flooring - Wood
- Level: Main,First
- Area: 134.17
- Dimensions: 11.58 x 11.58
Bedroom 3
- Features: Exterior Access
- Level: Main,First
- Area: 317.33
- Dimensions: 18.67 x 17
Primary bathroom
- Features: Yes
Bathroom 1
- Features: Bathroom - Full, Bathroom - Tiled With Shower Stall
- Level: First
- Area: 56.5
- Dimensions: 9.42 x 6
Bathroom 2
- Features: Bathroom - Full, Bathroom - Tiled With Tub & Shower
- Level: First
- Area: 107.33
- Dimensions: 9.33 x 11.5
Bathroom 3
- Features: Bathroom - Half
- Level: Basement
- Area: 68.61
- Dimensions: 8.67 x 7.92
Dining room
- Features: Closet/Cabinets - Custom Built, Flooring - Wood
- Level: First
- Area: 244
- Dimensions: 12 x 20.33
Family room
- Features: Wood / Coal / Pellet Stove, Closet/Cabinets - Custom Built
- Level: Basement
- Area: 546.72
- Dimensions: 35.08 x 15.58
Kitchen
- Features: Flooring - Stone/Ceramic Tile, Dining Area, Countertops - Stone/Granite/Solid
- Level: First
- Area: 253.96
- Dimensions: 19.17 x 13.25
Living room
- Features: Skylight, Flooring - Wall to Wall Carpet, Open Floorplan
- Level: First
- Area: 469.39
- Dimensions: 23.67 x 19.83
Heating
- Hot Water, Radiant
Cooling
- Window Unit(s)
Appliances
- Included: Water Heater, Range, Oven, Dishwasher, Refrigerator
- Laundry: In Basement
Features
- Flooring: Wood, Parquet
- Basement: Full,Finished,Walk-Out Access,Interior Entry
- Number of fireplaces: 2
- Fireplace features: Dining Room, Family Room, Living Room
Interior area
- Total structure area: 2,625
- Total interior livable area: 2,625 sqft
- Finished area above ground: 2,250
- Finished area below ground: 375
Property
Parking
- Total spaces: 6
- Parking features: Off Street
- Uncovered spaces: 6
Features
- Patio & porch: Patio
- Exterior features: Patio, Rain Gutters, Storage, Fenced Yard
- Fencing: Fenced
Lot
- Size: 1.05 Acres
- Features: Corner Lot, Wooded
Details
- Parcel number: 0045 0000 1157,1982900
- Zoning: RES
Construction
Type & style
- Home type: SingleFamily
- Architectural style: Mid-Century Modern
- Property subtype: Single Family Residence
Materials
- Frame
- Foundation: Concrete Perimeter
- Roof: Rubber
Condition
- Year built: 1958
Utilities & green energy
- Sewer: Private Sewer
- Water: Public
- Utilities for property: for Electric Range
Community & HOA
Community
- Features: Shopping, Park, Highway Access, Public School
HOA
- Has HOA: No
Location
- Region: Lynnfield
Financial & listing details
- Price per square foot: $429/sqft
- Tax assessed value: $909,200
- Annual tax amount: $9,415
- Date on market: 7/16/2026
- Listing terms: Contract
Price history
| Date | Event | Price |
|---|---|---|
| 5/9/2025 | Sold | $1,125,000-5.9%$429/sqft |
Source: MLS PIN #73332360 Report a problem | ||
| 4/8/2025 | Contingent | $1,195,000$455/sqft |
Source: MLS PIN #73332360 Report a problem | ||
| 2/5/2025 | Listed for sale | $1,195,000+124.8%$455/sqft |
Source: MLS PIN #73332360 Report a problem | ||
| 6/26/2015 | Sold | $531,500-5.1%$202/sqft |
Source: Public Record Report a problem | ||
| 5/17/2015 | Pending sale | $559,900$213/sqft |
Source: Coldwell Banker Residential Brokerage - Lynnfield #71799828 Report a problem | ||
| 3/11/2015 | Listed for sale | $559,900$213/sqft |
Source: Coldwell Banker Residential Brokerage - Lynnfield #71799828 Report a problem | ||
Public tax history
| Year | Property taxes | Tax assessment |
|---|---|---|
| 2025 | $9,601 +2% | $909,200 +1.5% |
| 2024 | $9,416 +6.1% | $895,900 +14.1% |
| 2023 | $8,874 | $785,300 |
| 2022 | $8,874 +8.7% | $785,300 +27.7% |
| 2021 | $8,162 +5.6% | $615,100 +10.8% |
| 2020 | $7,727 +3.6% | $555,100 +3.5% |
| 2019 | $7,457 +1.1% | $536,100 |
| 2018 | $7,377 +6.7% | $536,100 +6.9% |
| 2017 | $6,912 -0.5% | $501,600 +4.7% |
| 2016 | $6,946 +4.9% | $479,000 +4.8% |
| 2015 | $6,620 -6.7% | $456,900 -4.9% |
| 2014 | $7,097 +7.9% | $480,500 +8.3% |
| 2013 | $6,577 -4.7% | $443,800 -8.3% |
| 2012 | $6,902 -1.7% | $484,000 -7% |
| 2011 | $7,020 -1.6% | $520,400 -6.3% |
| 2010 | $7,133 +5.8% | $555,500 -7.4% |
| 2009 | $6,742 +9% | $599,800 -2.7% |
| 2008 | $6,184 +2.3% | $616,600 -3% |
| 2007 | $6,044 +6.8% | $635,500 +11.9% |
| 2006 | $5,658 +7.3% | $568,100 +9.9% |
| 2005 | $5,271 +5.9% | $516,800 +26.2% |
| 2004 | $4,977 +5.4% | $409,600 +9.7% |
| 2003 | $4,720 -7.6% | $373,400 +0.5% |
| 2001 | $5,107 +40.7% | $371,700 +46.1% |
| 1998 | $3,629 | $254,490 |
Find assessor info on the county website
Neighborhood: 01940
Nearby homes
- $1,159,2004 bd2 ba2.3k sqft3 Fernway, Lynnfield, MA 01940Off Market
- $1,200,0003 bd3 ba2.6k sqft1 Westway, Lynnfield, MA 01940Sold

- $1,065,2003 bd3 ba2.5k sqft5 Fernway, Lynnfield, MA 01940Off Market
- $893,4002 bd2 ba2.3k sqft246 Walnut St, Lynnfield, MA 01940Off Market
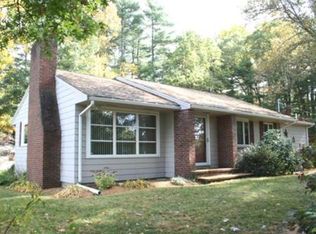
- $934,5003 bd3 ba2.2k sqft260 Walnut St, Lynnfield, MA 01940Off Market
- $931,7004 bd2 ba2.5k sqft265 Walnut St, Lynnfield, MA 01940Off Market
- $1,067,6004 bd1 ba2.1k sqft253 Walnut St, Lynnfield, MA 01940Off Market
- $1,092,8004 bd3 ba2.2k sqft2 Westway, Lynnfield, MA 01940Off Market
Nearby schools
GreatSchools rating
- 7/10Huckleberry Hill SchoolGrades: K-4Distance: 0.5 mi
- 8/10Lynnfield Middle SchoolGrades: 5-8Distance: 1.6 mi
- 9/10Lynnfield High SchoolGrades: 9-12Distance: 1.3 mi
Schools provided by the listing agent
- Elementary: Huckleberry
- Middle: Lynnfield
- High: Lynnfield
Source: MLS PIN. This data may not be complete. We recommend contacting the local school district to confirm school assignments for this home.
Get a cash offer in 3 minutes
Find out how much your home could sell for in as little as 3 minutes with a no-obligation cash offer.
Estimated market value
$1,161,400
Get a cash offer in 3 minutes
Find out how much your home could sell for in as little as 3 minutes with a no-obligation cash offer.
Estimated market value
$1,161,400
- Massachusetts
- Essex County
- Lynnfield
- 01940
- 250 Walnut St
