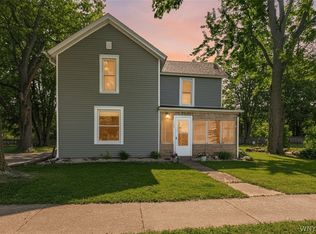
PRIDE OF OWNWESHIP IS EVIDENT IN THIS 4 BR 2 BATH CAPE COD, SITUATED ON SPACIOUS LOT IN THE VILLAGE OF WILSON. ORIGINALLY BUILT IN 1915 WITH A BEAUTIFUL ADDITION IN 2008. HOME FEATURES FULLY APPLIANCED KITCHEN WITH CUSTOM KNOTTY CEDAR CABINETRY & BREAKFAST BAR OPEN TO THE FORMAL DR. FIRST FLOOR ALSO OFFERS A SPACIOUS LR, PRIVATE OFFICE/DEN & FIRST FLOOR MASTER SUITE W/LAUNDRY & WALK IN CLOSET. FLOOR TWO OFFERS 3 BEDROOMS. FULL BATH & PULL-DOWN STAIRS TO FULL ATTIC AREA. ALSO, PARTIAL BASEMENT UNDER THE ORIGINAL HOME & EASILY ACCESSIBLE CRAWL SPACE UNDER THE NEWER ADDITION. SPACIOUS SIDE ENTRY/MUDROOM & ROCKIN CHAIR FRONT PORCH TOO! UPDATES INCLUDE WINDOWS 2010, NEW BLACKTOP DRIVEWAY 2020 & BRIGGS & STRATTON GENERATOR 2023. A CLEAN WELL CARED FOR HOME READY FOR YOU NOW! OFFERS REVIEWED AS RECEIVED. PUBLIC OPEN HOUSE SATURDAY, NOVEMBER 30TH 11-1 PM.
Closed
$295,000
250 Washington St, Wilson, NY 14172
4beds
1,866sqft
Single Family Residence
Built in 1915
0.45 Acres Lot
$-- Zestimate®
$158/sqft
$-- Estimated rent
Home value
Not available
Estimated sales range
Not available
Not available
Zestimate® history
Owner options
List your home for rent
Find your next renter with Zillow Rental Manager. Plus, with online applications, you can quickly screen prospective tenants – for free.
Refinance and save
$2,225/mo
Est. payment
Refinancing to a lower rate could help reduce your monthly payments and save thousands over the life of the loan.
$2,225/mo
Est. payment
Explore your selling options
Work with a Zillow partner agent
Leverage their expertise and Zillow's premium Showcase listings to get your home seen by more buyers.
Get startedList with your own agent
Get your home in front of millions of buyers by listing it on Zillow.
Learn how to do itSell it yourself
Take full control of how buyers see your home on Zillow by listing For Sale by Owner (FSBO).
List your homeWhat's special
Easily accessible crawl spacePartial basementBreakfast barSpacious lotFull attic areaCustom knotty cedar cabinetryFully applianced kitchen
Zillow last checked:
Listing updated:
Listed by:
Louis J Faery 716-434-6266,
HUNT Real Estate Corporation
Bought with:
Jodi Collins, 10401201919
Great Lakes Real Estate Inc.
Source: NYSAMLSs,MLS#: B1579262 Originating MLS: Buffalo
Originating MLS: BuffaloFacts & features
Interior
Bedrooms & bathrooms
- Bedrooms: 4
- Bathrooms: 3
- Full bathrooms: 2
- 1/2 bathrooms: 1
- Main level bathrooms: 1
- Main level bedrooms: 1
Bedroom 1
- Level: First
- Dimensions: 14.00 x 13.00
Bedroom 2
- Level: Second
- Dimensions: 14.00 x 8.00
Bedroom 3
- Level: Second
- Dimensions: 11.00 x 11.00
Bedroom 4
- Level: Second
- Dimensions: 11.00 x 10.00
Den
- Level: First
- Dimensions: 13.00 x 11.00
Dining room
- Level: First
- Dimensions: 12.00 x 11.00
Kitchen
- Level: First
- Dimensions: 10.00 x 10.00
Heating
- Gas, Forced Air
Cooling
- Central Air
Appliances
- Included: Dryer, Dishwasher, Electric Oven, Electric Range, Free-Standing Range, Freezer, Gas Water Heater, Microwave, Oven, Refrigerator, Washer
- Laundry: Main Level
Features
- Breakfast Bar, Ceiling Fan(s), Den, Separate/Formal Dining Room, Entrance Foyer, Separate/Formal Living Room, Living/Dining Room, Pull Down Attic Stairs, Natural Woodwork, Window Treatments, Bedroom on Main Level, Main Level Primary, Primary Suite
- Flooring: Carpet, Hardwood, Varies, Vinyl
- Windows: Drapes, Thermal Windows
- Basement: Crawl Space,Partial,Sump Pump
- Attic: Pull Down Stairs
- Has fireplace: No
Interior area
- Total structure area: 1,866
- Total interior livable area: 1,866 sqft
Property
Parking
- Total spaces: 2
- Parking features: Detached, Garage, Garage Door Opener, Other
- Garage spaces: 2
Features
- Patio & porch: Open, Porch
- Exterior features: Blacktop Driveway
Lot
- Size: 0.45 Acres
- Dimensions: 140 x 140
- Features: Rectangular, Rectangular Lot, Residential Lot
Details
- Additional structures: Shed(s), Storage
- Parcel number: 2942010230060002035000
- Special conditions: Estate
- Other equipment: Generator
Construction
Type & style
- Home type: SingleFamily
- Architectural style: Cape Cod,Two Story
- Property subtype: Single Family Residence
Materials
- Vinyl Siding, Copper Plumbing
- Foundation: Poured
- Roof: Asphalt,Shingle
Condition
- Resale
- Year built: 1915
Utilities & green energy
- Electric: Circuit Breakers
- Sewer: Connected
- Water: Connected, Public
- Utilities for property: Cable Available, High Speed Internet Available, Sewer Connected, Water Connected
Community & HOA
Location
- Region: Wilson
Financial & listing details
- Price per square foot: $158/sqft
- Tax assessed value: $108,100
- Annual tax amount: $5,634
- Date on market: 11/25/2024
- Cumulative days on market: 70 days
- Listing terms: Cash,Conventional,FHA,VA Loan
Price history
| Date | Event | Price |
|---|---|---|
| 4/8/2025 | Sold | $295,000$158/sqft |
Source:  NYSAMLSs #B1579262 Report a problem NYSAMLSs #B1579262 Report a problem | ||
| 2/3/2025 | Pending sale | $295,000$158/sqft |
Source: NYSAMLSs #B1579262 Report a problem | ||
| 11/25/2024 | Listed for sale | $295,000$158/sqft |
Source: NYSAMLSs #B1579262 Report a problem | ||
Public tax history
| Year | Property taxes | Tax assessment |
|---|---|---|
| 2018 | $3,552 | $108,100 |
| 2017 | $3,552 | $108,100 |
| 2016 | -- | $108,100 |
| 2015 | -- | $108,100 |
| 2014 | -- | $108,100 |
Find assessor info on the county website
Neighborhood: 14172
Nearby homes
- $136,8354 bd2 ba1.8k sqft250 Washington St, Wilson, NY 14172Off Market
- $295,0004 bd2 ba1.8k sqft250 Washington St, Wilson, NY 14172Sold
- $221,7003 bd1 ba1k sqft238 Washington St, Wilson, NY 14172Off Market
- $265,0004 bd3 ba1.8k sqft256 Washington St, Wilson, NY 14172Sold
- $355,4003 bd2 ba3.7k sqft355 Young St, Wilson, NY 14172Off Market
- $185,0003 bd1 ba1.5k sqft243 Washington St, Wilson, NY 14172Sold
- $205,0003 bd2 ba1.5k sqft251 Washington St, Wilson, NY 14172Sold
- $177,6005 bd2 ba2.2k sqft239 Washington St, Wilson, NY 14172Off Market
Nearby schools
GreatSchools rating
- 5/10Thomas Marks Elementary SchoolGrades: PK-5Distance: 0.2 mi
- 5/10Wilson High SchoolGrades: 6-12Distance: 0.2 mi
Schools provided by the listing agent
- District: Wilson
Source: NYSAMLSs. This data may not be complete. We recommend contacting the local school district to confirm school assignments for this home.
- New York
- Niagara County
- Wilson
- 14172
- 250 Washington St
