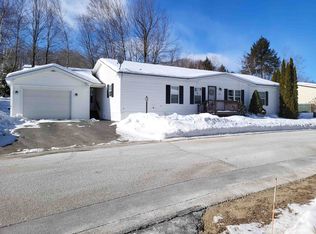
Welcome to 250 Wellington Drive – a well-maintained 3-bedroom, 2-bath double wide manufactured home located in the desirable Briarcrest Estates, one of Laconia’s most established and peaceful residential communities. This move-in ready home offers over 1,400 square feet of comfortable one-level living with a thoughtful layout perfect for everyday life or easy entertaining. Step inside to a spacious, open-concept living and dining area filled with natural light. The large kitchen features ample cabinet space, a breakfast bar, and room for a dining table. The primary bedroom offers a walk-in closet and an en-suite bath complete with a step-in shower and soaking tub, while two additional bedrooms and a full second bath provide plenty of room for family or guests. Outside, enjoy the private backyard, ideal for relaxing or gardening, as well as a two car garage and paved driveway. Located close to Lake Winnisquam, shopping, dining, and all the Lakes Region has to offer, this home blends affordability, convenience, and comfort in one neat package. Don't miss your chance to own this beautiful home in a quiet, pet-friendly community. Schedule your showing today!
Closed
Listed by: Coldwell Banker Realty Gilford NH • Wanda Keenan
Bought with: RE/MAX Innovative Bayside
$265,000
250 Wellington Drive, Laconia, NH 03246
3beds
1,484sqft
Manufactured Home
Built in 1999
-- sqft lot
$271,700 Zestimate®
$179/sqft
$2,230 Estimated rent
Home value
$271,700
$236,000 - $312,000
$2,230/mo
Zestimate® history
Owner options
List your home for rent
$2,230/mo
Rent Zestimate®
Find your next renter with Zillow Rental Manager. Plus, with online applications, you can quickly screen prospective tenants – for free.
$2,230/mo
Rent Zestimate®
Refinance and save
$1,370/mo
Est. payment
Refinancing to a lower rate could help reduce your monthly payments and save thousands over the life of the loan.
$1,370/mo
Est. payment
Explore your selling options
Work with a Zillow partner agent
Leverage their expertise and Zillow's premium Showcase listings to get your home seen by more buyers.
Get startedList with your own agent
Get your home in front of millions of buyers by listing it on Zillow.
Learn how to do itSell it yourself
Take full control of how buyers see your home on Zillow by listing For Sale by Owner (FSBO).
List your homeWhat's special
Two car garagePrivate backyardPaved drivewayAmple cabinet spaceNatural lightLarge kitchenBreakfast bar
Zillow last checked:
Listing updated:
Listed by:
Wanda Keenan,
Coldwell Banker Realty Gilford NH Off:603-524-2255
Bought with:
Christopher Kelly
RE/MAX Innovative Bayside
Source: PrimeMLS,MLS#: 5044741
Facts & features
Interior
Bedrooms & bathrooms
- Bedrooms: 3
- Bathrooms: 2
- Full bathrooms: 1
- 3/4 bathrooms: 1
Heating
- Forced Air
Cooling
- None
Appliances
- Included: Dishwasher, Dryer, Refrigerator, Washer, Electric Stove
- Laundry: 1st Floor Laundry
Features
- Ceiling Fan(s)
- Flooring: Carpet, Laminate
- Windows: Blinds, Window Treatments
- Has basement: No
Interior area
- Total structure area: 1,484
- Total interior livable area: 1,484 sqft
- Finished area above ground: 1,484
- Finished area below ground: 0
Property
Parking
- Total spaces: 2
- Parking features: Paved, Driveway, Off Street
- Garage spaces: 2
- Has uncovered spaces: Yes
Features
- Levels: One
- Stories: 1
Lot
- Features: Wooded
Details
- Parcel number: LACOM488B384L4U250
- Zoning description: RR1
Construction
Type & style
- Home type: MobileManufactured
- Property subtype: Manufactured Home
Materials
- Vinyl Siding
- Foundation: Axle
- Roof: Asphalt Shingle
Condition
- New construction: No
- Year built: 1999
Utilities & green energy
- Electric: 100 Amp Service
- Sewer: Public Sewer
- Utilities for property: Cable Available, Phone Available
Community & HOA
HOA
- Amenities included: Master Insurance, Snow Removal, Trash Removal
- Services included: Maintenance Grounds, Plowing, Trash, Park Rent
- Additional fee info: Fee: $476
Location
- Region: Laconia
Financial & listing details
- Price per square foot: $179/sqft
- Tax assessed value: $159,100
- Annual tax amount: $2,169
- Date on market: 6/5/2025
Price history
| Date | Event | Price |
|---|---|---|
| 8/5/2025 | Sold | $265,000-5.3%$179/sqft |
Source:  PrimeMLS #5044741 Report a problem PrimeMLS #5044741 Report a problem | ||
| 7/14/2025 | Contingent | $279,900$189/sqft |
Source: PrimeMLS #5044741 Report a problem | ||
| 7/2/2025 | Price change | $279,900-3.5%$189/sqft |
Source: PrimeMLS #5044741 Report a problem | ||
| 6/5/2025 | Listed for sale | $290,000$195/sqft |
Source: PrimeMLS #5044741 Report a problem | ||
| 6/3/2025 | Listing removed | $290,000$195/sqft |
Source: PrimeMLS #5041629 Report a problem | ||
| 5/17/2025 | Price change | $290,000-3%$195/sqft |
Source: PrimeMLS #5041629 Report a problem | ||
| 5/16/2025 | Listed for sale | $299,000+211.5%$201/sqft |
Source: PrimeMLS #5041420 Report a problem | ||
| 8/11/1999 | Sold | $96,000$65/sqft |
Source: Agent Provided Report a problem | ||
Public tax history
| Year | Property taxes | Tax assessment |
|---|---|---|
| 2024 | $2,169 +1.2% | $159,100 +3.2% |
| 2023 | $2,144 +13.7% | $154,100 +21.3% |
| 2022 | $1,886 +3.7% | $127,000 +31.7% |
| 2021 | $1,818 -4.4% | $96,400 |
| 2020 | $1,901 +2.4% | $96,400 +6.9% |
| 2019 | $1,857 +1.7% | $90,200 +3% |
| 2018 | $1,826 +9.6% | $87,600 +10.6% |
| 2017 | $1,666 -4.8% | $79,200 +0.5% |
| 2016 | $1,750 | $78,800 +6.3% |
| 2015 | $1,750 +17.8% | $74,100 +11.8% |
| 2014 | $1,485 +9.5% | $66,300 +8% |
| 2013 | $1,356 +18.9% | $61,400 +13.1% |
| 2012 | $1,140 -37.6% | $54,300 -38.9% |
| 2011 | $1,826 -3.9% | $88,800 -15.7% |
| 2009 | $1,901 -3.9% | $105,400 -9.6% |
| 2008 | $1,979 -7.5% | $116,600 -11.7% |
| 2007 | $2,140 | $132,100 |
Find assessor info on the county website
Neighborhood: 03246
Nearby homes
- $265,5003 bd2 ba1.4k sqft260 Wellington Dr, Laconia, NH 03246Off Market
- $299,2003 bd2 ba1.5k sqft247 Wellington Dr, Laconia, NH 03246Off Market
- $317,8003 bd2 ba1.6k sqft246 Wellington Dr, Laconia, NH 03246Off Market

- $287,0003 bd2 ba1.4k sqft245 Wellington Dr, Laconia, NH 03246Off Market

- $153,6002 bd2 ba938 sqft243 Wellington Dr, Laconia, NH 03246Off Market
- $251,4003 bd2 ba1.5k sqft239 Wellington Dr, Laconia, NH 03246Off Market
- $262,6003 bd2 ba1.1k sqft241 Wellington Dr, Laconia, NH 03246Off Market
- $255,2003 bd2 ba1.2k sqft244 Wellington Dr, Laconia, NH 03246Off Market
Nearby schools
GreatSchools rating
- 5/10Woodland Heights Elementary SchoolGrades: PK-5Distance: 1.4 mi
- 5/10Laconia Middle SchoolGrades: 6-8Distance: 2.2 mi
- 2/10Laconia High SchoolGrades: 9-12Distance: 1.9 mi
Schools provided by the listing agent
- District: Laconia Sch Dst SAU #30
Source: PrimeMLS. This data may not be complete. We recommend contacting the local school district to confirm school assignments for this home.
Sell for more on Zillow
Get a Zillow Showcase℠ listing at no additional cost and you could sell for .
$271,700
2% more
+$5,434
With Zillow Showcase(estimated)
$277,134
- New Hampshire
- Belknap County
- Laconia
- 03246
- 250 Wellington Drive
Nearby cities
Nearby zip codes
Other Laconia Topics
