Skip main navigation
Sold
  • $780,000

    250 Westmont Ln, Noblesville, IN 46062

    4beds
    2,796sqft
    Residential, Single Family Residence
    Built in 1930
    4.6 Acres Lot
    $785,600 Zestimate®
    $279/sqft
    $3,079 Estimated rent

    Home value

    $785,600

    $746,000 - $825,000

    $3,079/mo

    Zestimate® history
    Loading
    Loading...

    Owner options

    List your home for rent

    $3,079/mo

    Rent Zestimate®

    Find your next renter with Zillow Rental Manager. Plus, with online applications, you can quickly screen prospective tenants – for free.

    Learn more

    $3,079/mo

    Rent Zestimate®

    Refinance and save

    $3,883/mo

    Est. payment

    Refinancing to a lower rate could help reduce your monthly payments and save thousands over the life of the loan.

    See today's rates

    $3,883/mo

    Est. payment

    Explore your selling options

    Work with a Zillow partner agent

    Leverage their expertise and Zillow's premium Showcase listings to get your home seen by more buyers.

    Get started

    List with your own agent

    Get your home in front of millions of buyers by listing it on Zillow.

    Learn how to do it

    Sell it yourself

    Take full control of how buyers see your home on Zillow by listing For Sale by Owner (FSBO).

    List your home

    What's special

    Cozy wood-burning fireplacePeaceful wooded surroundingsSeparate guest cottageLarge enclosed lean-toPrivate cul-de-sacGranite countertopsUpdated kitchen
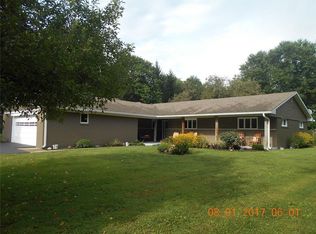
    A rare and versatile country retreat, perfect for homesteaders or multi-generational living. Tucked away on a private cul-de-sac, this serene 4.6-acre property offers the best of both worlds-peaceful, wooded surroundings just minutes from everyday conveniences. The main residence features 3 bedrooms, 1 full bath, and 2 half baths. The updated kitchen is equipped with abundant cherry cabinetry, granite countertops, and a convenient breakfast bar. A spacious family and dining area centers around a cozy wood-burning fireplace, with scenic views overlooking the wooded landscape. A separate guest cottage provides excellent flexibility for in-laws, guests, or independent living, complete with 1 bedroom, 1 full bath, a full kitchen, and a comfortable family room. The historic 100-year-old barn includes a workshop, 2-car garage, and a large enclosed lean-to-ideal for storage or hobbies. A well and two septic systems are already in place. The two combined parcels create a private compound with ample space to garden, raise chickens, or simply enjoy nature- all within 2 miles of a grocery store! Don't miss the walking paths at the back of the yard leading down the hill to wooded acreage and creek bed. Bike or walk to Midland Trace Trail or Cicero Creek Walking Path to reach Hague Road Nature Haven.

    Zillow last checked:

    Listing updated:

    Listed by:

    Kristie Blankenhorn 317-590-3074,

    F.C. Tucker Company

    Bought with:

    Matthew Dooley

    CENTURY 21 Scheetz

    Source: MIBOR as distributed by MLS GRID,MLS#: 22098149MLS Logo

    Facts & features

    Interior

    Bedrooms & bathrooms
    • Bedrooms: 4
    • Bathrooms: 4
    • Full bathrooms: 2
    • 1/2 bathrooms: 2
    • Main level bathrooms: 3
    • Main level bedrooms: 3
    Primary bedroom
    • Level: Upper
    • Area: 256 Square Feet
    • Dimensions: 16 x 16
    Bedroom 2
    • Level: Main
    • Area: 110 Square Feet
    • Dimensions: 11 x 10
    Bedroom 3
    • Level: Main
    • Area: 110 Square Feet
    • Dimensions: 11 x 10
    Bedroom 4
    • Level: Main
    • Area: 180 Square Feet
    • Dimensions: 12x15
    Dining room
    • Level: Main
    • Area: 132 Square Feet
    • Dimensions: 12 x 11
    Kitchen
    • Level: Main
    • Area: 165 Square Feet
    • Dimensions: 15 x 11
    Laundry
    • Features: Other
    • Level: Basement
    • Area: 90 Square Feet
    • Dimensions: 15 x 6
    Mud room
    • Features: Marble
    • Level: Main
    • Area: 90 Square Feet
    • Dimensions: 15 x 6
    Heating
    • Heat Pump
    Cooling
    • Central Air
    Appliances
    • Included: Dishwasher, Dryer, Electric Water Heater, Disposal, Microwave, Electric Oven, Refrigerator, Washer, Water Heater, Water Softener Owned
    • Laundry: In Basement
    Features
    • Breakfast Bar, High Ceilings, Hardwood Floors, High Speed Internet, Pantry
    • Flooring: Hardwood
    • Basement: Partial
    • Number of fireplaces: 1
    • Fireplace features: Great Room, Wood Burning
    Interior area
    • Total structure area: 2,796
    • Total interior livable area: 2,796 sqft
    • Finished area below ground: 504

    Property

    Parking
    • Total spaces: 2
    • Parking features: Detached
    • Garage spaces: 2
    Features
    • Levels: One and One Half
    • Stories: 1
    • Patio & porch: Deck
    • Has spa: Yes
    • Spa features: Heated
    • Has view: Yes
    Lot
    • Size: 4.6 Acres
    • Features: Cul-De-Sac, Rural - Not Subdivision, Mature Trees, Wooded
    Details
    • Additional structures: Guest House
    • Additional parcels included: land
    • Parcel number: 290635401001000012
    • Horse amenities: None

    Construction

    Type & style
    • Home type: SingleFamily
    • Architectural style: Craftsman
    • Property subtype: Residential, Single Family Residence
    Materials
    • Wood Siding
    • Foundation: Block
    Condition
    • Updated/Remodeled
    • New construction: No
    • Year built: 1930

    Utilities & green energy

    • Electric: 200+ Amp Service
    • Sewer: Septic Tank
    • Water: Private

    Community & HOA

    Community
    • Security: Fire Alarm
    • Subdivision: Noblesville Original Plat
    HOA
    • Has HOA: No
    Location
    • Region: Noblesville

    Financial & listing details

    • Price per square foot: $279/sqft
    • Tax assessed value: $241,400
    • Annual tax amount: $4,260
    • Date on market: 5/1/2026
    • Cumulative days on market: 6 days

    Price history

    DateEventPrice
    6/22/2026Sold$780,000-2.4%$279/sqft
    Source: MIBOR as distributed by MLS GRID #22098149 Report a problem
    5/8/2026Pending sale$799,000$286/sqft
    Source: MIBOR as distributed by MLS GRID #22098149 Report a problem
    5/1/2026Listed for sale$799,000$286/sqft
    Source: MIBOR as distributed by MLS GRID #22098149 Report a problem

    Public tax history

    YearProperty taxesTax assessment
    2025$2,438 +5.2%$241,400 +0.4%
    2024$2,317 +9.9%$240,400
    2023$2,109 +11.1%$240,400 +13.3%
    2022$1,899 +2.5%$212,200 +11.4%
    2021$1,852 +16.9%$190,500 +3.2%
    2020$1,584 -0.2%$184,600 +12.6%
    2019$1,587 +4.1%$164,000 +5.5%
    2018$1,524 -5.2%$155,500 +0.7%
    2017$1,608 +9.4%$154,400
    2016$1,470 -6.4%$154,400 +5.8%
    2014$1,570 +3.2%$146,000
    2013$1,521 +8.9%$146,000 +1.1%
    2012$1,396 +41.8%$144,400 +18.3%
    2011$985 +3.1%$122,100
    2010$956 +18.8%$122,100
    2009$805 $122,100
    Find assessor info on the county website

    Neighborhood: 46062

    Nearby schools

    GreatSchools rating
    Schools provided by the listing agent
    • Elementary: Hazel Dell Elementary School
    • Middle: Noblesville West Middle School
    • High: Noblesville High School

    Source: MIBOR as distributed by MLS GRID. This data may not be complete. We recommend contacting the local school district to confirm school assignments for this home.

    Get a cash offer in 3 minutes
    Find out how much your home could sell for in as little as 3 minutes with a no-obligation cash offer.
    Estimated market value
    $785,600
    Get a cash offer in 3 minutes
    Find out how much your home could sell for in as little as 3 minutes with a no-obligation cash offer.
    Estimated market value
    $785,600