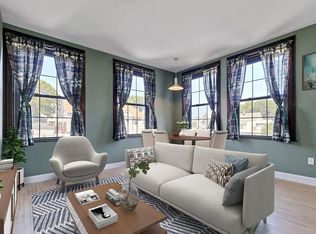
A commuters dream! Whether you're seeking your next home or an investment property, don’t miss the chance to view this bright and airy townhouse-style condo on coveted Hospital Hill. As you step through the private entrance you’ll first notice the abundance of natural light thanks to the 12’ windows and soaring ceilings. This two-floor corner unit in the converted historic Cranch schoolhouse offers nearly 1,000 sq ft of open living space with ample closet/storage space, two well-appointed bedrooms, 1.5 baths, central A/C, in-unit laundry, outdoor space, and deeded parking with additional guest parking available. Convenient location close to Quincy Center T Station, Restaurants, shopping, and more!
Sold for $477,500
$477,500
250 Whitwell St Unit 5, Quincy, MA 02169
2beds
946sqft
Condominium, Townhouse
Built in 1900
-- sqft lot
$490,500 Zestimate®
$505/sqft
$2,681 Estimated rent
Home value
$490,500
$451,000 - $530,000
$2,681/mo
Zestimate® history
Owner options
List your home for rent
$2,681/mo
Rent Zestimate®
Find your next renter with Zillow Rental Manager. Plus, with online applications, you can quickly screen prospective tenants – for free.
$2,681/mo
Rent Zestimate®
Refinance and save
$3,477/mo
Est. payment
Refinancing to a lower rate could help reduce your monthly payments and save thousands over the life of the loan.
$3,477/mo
Est. payment
Explore your selling options
Work with a Zillow partner agent
Leverage their expertise and Zillow's premium Showcase listings to get your home seen by more buyers.
Get startedList with your own agent
Get your home in front of millions of buyers by listing it on Zillow.
Learn how to do itSell it yourself
Take full control of how buyers see your home on Zillow by listing For Sale by Owner (FSBO).
List your homeWhat's special
In-unit laundryBright and airyOutdoor spaceOpen living spaceCorner unitSoaring ceilingsAbundance of natural light
Zillow last checked:
Listing updated:
Listed by:
Lindsay Cronin 781-206-0356,
Compass 781-285-8028
Bought with:
Aditi Jain
Redfin Corp.
Source: MLS PIN,MLS#: 73332036
Facts & features
Interior
Bedrooms & bathrooms
- Bedrooms: 2
- Bathrooms: 2
- Full bathrooms: 1
- 1/2 bathrooms: 1
Primary bedroom
- Level: Second
- Area: 182
- Dimensions: 13 x 14
Bedroom 2
- Level: Second
- Area: 165
- Dimensions: 15 x 11
Bathroom 1
- Level: First
- Area: 18
- Dimensions: 3 x 6
Bathroom 2
- Level: Second
- Area: 48
- Dimensions: 8 x 6
Dining room
- Level: First
- Area: 84
- Dimensions: 12 x 7
Kitchen
- Level: First
- Area: 117
- Dimensions: 9 x 13
Living room
- Level: First
- Area: 234
- Dimensions: 18 x 13
Heating
- Heat Pump, Electric
Cooling
- Central Air
Appliances
- Included: Range, Dishwasher, Disposal, Microwave, Refrigerator, Washer, Dryer, Plumbed For Ice Maker
- Laundry: In Unit, Electric Dryer Hookup, Washer Hookup
Features
- Entrance Foyer
- Flooring: Wood, Tile, Vinyl, Carpet
- Basement: None
- Has fireplace: No
- Common walls with other units/homes: End Unit,Corner
Interior area
- Total structure area: 946
- Total interior livable area: 946 sqft
- Finished area above ground: 946
- Finished area below ground: 0
Property
Parking
- Total spaces: 1
- Parking features: Deeded, Guest
- Uncovered spaces: 1
Features
- Entry location: Unit Placement(Ground)
- Exterior features: Balcony
Details
- Parcel number: M:1181 B:1 L:5,176344
- Zoning: RESB
- Other equipment: Intercom
Construction
Type & style
- Home type: Townhouse
- Property subtype: Condominium, Townhouse
Materials
- Roof: Slate
Condition
- Year built: 1900
- Major remodel year: 1985
Utilities & green energy
- Electric: 220 Volts
- Sewer: Public Sewer
- Water: Public
- Utilities for property: for Electric Range, for Electric Oven, for Electric Dryer, Washer Hookup, Icemaker Connection
Community & HOA
Community
- Features: Public Transportation, Shopping, Medical Facility
- Security: Intercom
HOA
- Amenities included: Laundry, Elevator(s), Storage
- Services included: Water, Sewer, Security, Maintenance Structure, Maintenance Grounds, Snow Removal, Trash
- HOA fee: $494 monthly
Location
- Region: Quincy
Financial & listing details
- Price per square foot: $505/sqft
- Tax assessed value: $415,100
- Annual tax amount: $4,678
- Date on market: 1/13/2026
Price history
| Date | Event | Price |
|---|---|---|
| 3/5/2025 | Sold | $477,500+6.1%$505/sqft |
Source: MLS PIN #73332036 Report a problem | ||
| 2/10/2025 | Contingent | $450,000$476/sqft |
Source: MLS PIN #73332036 Report a problem | ||
| 2/4/2025 | Listed for sale | $450,000+70.3%$476/sqft |
Source: MLS PIN #73332036 Report a problem | ||
| 8/11/2017 | Listing removed | $2,050$2/sqft |
Source: John Hollis of Boston City Properties Report a problem | ||
| 7/9/2017 | Listed for rent | $2,050$2/sqft |
Source: Boston City Properties #72194771 Report a problem | ||
| 5/16/2007 | Sold | $264,300+127.8%$279/sqft |
Source: Public Record Report a problem | ||
| 2/14/1997 | Sold | $116,000-8.1%$123/sqft |
Source: Public Record Report a problem | ||
| 12/7/1987 | Sold | $126,250$133/sqft |
Source: Public Record Report a problem | ||
Public tax history
| Year | Property taxes | Tax assessment |
|---|---|---|
| 2025 | $4,992 +6.7% | $433,000 +4.3% |
| 2024 | $4,678 +12.2% | $415,100 +10.8% |
| 2023 | $4,169 +6.7% | $374,600 +14.9% |
| 2022 | $3,907 +2% | $326,100 +3.3% |
| 2021 | $3,831 -2.2% | $315,600 +0.2% |
| 2020 | $3,917 +3.2% | $315,100 +4.2% |
| 2019 | $3,796 +1.5% | $302,500 +7.9% |
| 2018 | $3,739 +7% | $280,300 +13.7% |
| 2017 | $3,494 -5.5% | $246,600 -4.2% |
| 2016 | $3,698 +12% | $257,500 +13.9% |
| 2015 | $3,301 +14.7% | $226,100 +16.8% |
| 2014 | $2,877 -1.7% | $193,600 -4.1% |
| 2013 | $2,926 +3.5% | $201,800 -1.8% |
| 2012 | $2,827 +2.5% | $205,600 |
| 2011 | $2,759 -1.4% | $205,600 -2.9% |
| 2010 | $2,799 -2% | $211,700 -6.6% |
| 2009 | $2,856 +4.3% | $226,700 -10.3% |
| 2008 | $2,737 -4.2% | $252,700 -7.7% |
| 2007 | $2,858 | $273,800 |
Find assessor info on the county website
Neighborhood: 02169
Nearby homes
- $327,0001 bd1 ba495 sqft250 Whitwell St UNIT 8, Quincy, MA 02169Sold

- $502,2002 bd1 ba1.2k sqft250 Whitwell St UNIT 1, Quincy, MA 02169Off Market
- $322,2001 bd1 ba600 sqft250 Whitwell St UNIT 10, Quincy, MA 02169Off Market
- $421,4002 bd2 ba860 sqft250 Whitwell St UNIT 11, Quincy, MA 02169Off Market
- $290,9001 bd1 ba520 sqft250 Whitwell St UNIT 12, Quincy, MA 02169Off Market
- $302,2001 bd1 ba540 sqft250 Whitwell St UNIT 13, Quincy, MA 02169Off Market
- $414,4002 bd1 ba925 sqft250 Whitwell St UNIT 14, Quincy, MA 02169Off Market
- $432,0002 bd1 ba945 sqft250 Whitwell St UNIT 15, Quincy, MA 02169Off Market
Nearby schools
GreatSchools rating
- 5/10Charles A Bernazzani Elementary SchoolGrades: K-5Distance: 0.8 mi
- 8/10Central Middle SchoolGrades: 6-8Distance: 0.9 mi
- 5/10Quincy High SchoolGrades: 9-12Distance: 0.5 mi
Schools provided by the listing agent
- Elementary: Bernazanni
- Middle: Central
- High: Quincy
Source: MLS PIN. This data may not be complete. We recommend contacting the local school district to confirm school assignments for this home.
Get a cash offer in 3 minutes
Find out how much your home could sell for in as little as 3 minutes with a no-obligation cash offer.
Estimated market value
$490,500
Get a cash offer in 3 minutes
Find out how much your home could sell for in as little as 3 minutes with a no-obligation cash offer.
Estimated market value
$490,500
- Massachusetts
- Norfolk County
- Quincy
- 02169
- 250 Whitwell St Unit 5
Nearby cities
Nearby neighborhoods
Nearby zip codes
Other Quincy Topics
