Located in the Duck Meadow Association in South Eastham, this bright three-bedroom, two-bath Cape home with an oversized two-car garage offers proximity to neighborhood tennis/pickleball courts and the bike trail. It sits on a south-facing, level corner lot of .91 acres, providing ample space for a pool. The first floor features a spacious family room with beamed-high ceilings, a fireplace, and sliding glass doors leading to a large deck for outdoor enjoyment. A sun-filled eat-in kitchen and a formal dining room open to a traditional living room with 7.6 ft bow windows that capture ever-changing vista views. Also on the first floor is a versatile bedroom/home office and a full bathroom. Upstairs, two large bedrooms await, one with peeks of Cape Cod Bay and the other, which is ideal for guests and features exterior access, a private deck, and a shared full bath. Conveniently located near Boat Meadow Beach, First Encounter Beach, and Herring Pond, and close to Orleans amenities. Add your personal touches to make it your ultimate Cape Cod dream home.
Sold for $900,000
$900,000
250 Widgeon Drive, Eastham, MA 02642
3beds
2,263sqft
Single Family Residence
Built in 1984
0.91 Acres Lot
$1,111,900 Zestimate®
$398/sqft
$3,681 Estimated rent
Home value
$1,111,900
$1.01M - $1.22M
$3,681/mo
Zestimate® history
Owner options
List your home for rent
$3,681/mo
Rent Zestimate®
Find your next renter with Zillow Rental Manager. Plus, with online applications, you can quickly screen prospective tenants – for free.
$3,681/mo
Rent Zestimate®
Refinance and save
$5,623/mo
Est. payment
Refinancing to a lower rate could help reduce your monthly payments and save thousands over the life of the loan.
$5,623/mo
Est. payment
Explore your selling options
Work with a Zillow partner agent
Leverage their expertise and Zillow's premium Showcase listings to get your home seen by more buyers.
Get startedList with your own agent
Get your home in front of millions of buyers by listing it on Zillow.
Learn how to do itSell it yourself
Take full control of how buyers see your home on Zillow by listing For Sale by Owner (FSBO).
List your homeWhat's special
Zillow last checked:
Listing updated:
Listed by:
Barbara Francke 508-240-2320,
Kinlin Grover Compass
Bought with:
Day - Logan Group
Kinlin Grover Compass
Source: CCIMLS,MLS#: 22402873
Facts & features
Interior
Bedrooms & bathrooms
- Bedrooms: 3
- Bathrooms: 2
- Full bathrooms: 2
- Main level bathrooms: 1
Primary bedroom
- Description: Flooring: Laminate
- Features: Closet
- Level: Second
Bedroom 2
- Description: Flooring: Carpet,Door(s): Sliding
- Features: Closet
- Level: Second
Bedroom 3
- Description: Flooring: Laminate
- Features: Closet
- Level: First
Dining room
- Description: Flooring: Carpet
- Level: First
Kitchen
- Description: Countertop(s): Laminate,Flooring: Vinyl,Stove(s): Electric
- Features: Recessed Lighting, Kitchen Island
- Level: First
Living room
- Description: Fireplace(s): Wood Burning,Flooring: Laminate,Door(s): Sliding
- Features: Ceiling Fan(s), Beamed Ceilings, Cathedral Ceiling(s)
- Level: First
Heating
- Forced Air
Cooling
- None
Appliances
- Included: Dishwasher, Washer, Refrigerator, Electric Water Heater
- Laundry: In Basement
Features
- Recessed Lighting, Linen Closet
- Flooring: Vinyl, Carpet, Tile, Laminate
- Doors: Sliding Doors
- Windows: Bay/Bow Windows
- Basement: Bulkhead Access,Interior Entry,Full
- Number of fireplaces: 1
- Fireplace features: Wood Burning
Interior area
- Total structure area: 2,263
- Total interior livable area: 2,263 sqft
Property
Parking
- Total spaces: 4
- Parking features: Garage - Attached
- Attached garage spaces: 2
Features
- Stories: 1
- Entry location: First Floor
- Exterior features: Private Yard, Underground Sprinkler
Lot
- Size: 0.91 Acres
- Features: Bike Path, Major Highway, House of Worship, Conservation Area, Level, Cleared, Wooded, West of Route 6
Details
- Parcel number: 175230
- Zoning: A
- Special conditions: None
Construction
Type & style
- Home type: SingleFamily
- Property subtype: Single Family Residence
Materials
- Clapboard, Shingle Siding
- Foundation: Poured
- Roof: Asphalt, Shingle
Condition
- Actual
- New construction: No
- Year built: 1984
Utilities & green energy
- Sewer: Septic Tank
- Water: Well
Community & HOA
Community
- Features: Conservation Area
HOA
- Has HOA: Yes
- Amenities included: Tennis Court(s)
- HOA fee: $275 annually
Location
- Region: Eastham
Financial & listing details
- Price per square foot: $398/sqft
- Tax assessed value: $918,000
- Annual tax amount: $6,435
- Date on market: 6/27/2024
- Cumulative days on market: 5 days
- Listing terms: Conventional
- Road surface type: Paved
Price history
| Date | Event | Price |
|---|---|---|
| 7/31/2024 | Sold | $900,000$398/sqft |
Source:  CCIMLS #22402873 Report a problem CCIMLS #22402873 Report a problem | ||
| 7/2/2024 | Pending sale | $900,000$398/sqft |
Source: CCIMLS #22402873 Report a problem | ||
| 6/27/2024 | Listed for sale | $900,000+32.4%$398/sqft |
Source: CCIMLS #22402873 Report a problem | ||
| 5/23/2020 | Listing removed | $680,000$300/sqft |
Source: Kinlin Grover Real Estate #22001098 Report a problem | ||
| 5/4/2020 | Price change | $680,000-2%$300/sqft |
Source: Kinlin Grover Real Estate #22001098 Report a problem | ||
| 3/9/2020 | Price change | $694,000-4.8%$307/sqft |
Source: Kinlin Grover Real Estate #22001098 Report a problem | ||
| 2/24/2020 | Listed for sale | $729,000$322/sqft |
Source: Kinlin Grover Real Estate #22001098 Report a problem | ||
Public tax history
| Year | Property taxes | Tax assessment |
|---|---|---|
| 2025 | $7,229 +12.3% | $937,600 +2.1% |
| 2024 | $6,435 +9.1% | $918,000 +12.7% |
| 2023 | $5,899 +8.2% | $814,800 +28.2% |
| 2022 | $5,452 +2.9% | $635,400 +10.1% |
| 2021 | $5,299 -0.8% | $577,200 -5.8% |
| 2020 | $5,341 +8.1% | $612,500 +2.3% |
| 2019 | $4,942 +1.8% | $599,000 +3% |
| 2018 | $4,856 +7.8% | $581,600 +2% |
| 2017 | $4,505 +4.6% | $570,200 -1.5% |
| 2016 | $4,305 +7.4% | $578,600 +2.5% |
| 2015 | $4,007 +1.2% | $564,300 |
| 2014 | $3,961 +5.9% | $564,300 -1.5% |
| 2013 | $3,741 -0.7% | $572,900 -3.5% |
| 2012 | $3,769 +0.5% | $593,500 -6.5% |
| 2011 | $3,751 +3.4% | $634,700 -3.6% |
| 2010 | $3,627 +2.4% | $658,200 -1.3% |
| 2009 | $3,541 +4.8% | $666,900 -9% |
| 2008 | $3,380 | $733,100 |
| 2007 | $3,380 +6% | $733,100 +7.8% |
| 2006 | $3,188 +0.8% | $679,800 +12.4% |
| 2005 | $3,162 +5.7% | $604,600 +3.5% |
| 2004 | $2,991 -1.4% | $584,100 +82.1% |
| 2003 | $3,035 +12.2% | $320,800 -0.2% |
| 2001 | $2,704 -5.9% | $321,500 +31% |
| 2000 | $2,874 | $245,400 |
Find assessor info on the county website
Neighborhood: 02642
Nearby homes
- $1,369,9004 bd2 ba2.7k sqft230 Widgeon Dr, Eastham, MA 02642Off Market
- $1,058,5003 bd3 ba1.7k sqft995 Bridge Rd, Eastham, MA 02642Off Market
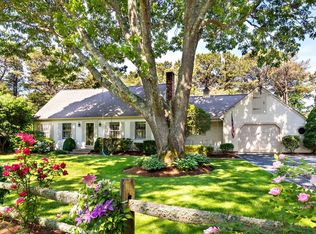
- $1,063,2003 bd3 ba1.9k sqft10 Blue Bill Ln, Eastham, MA 02642Off Market
- $1,272,6003 bd2 ba3.2k sqft1000 Bridge Rd, Eastham, MA 02642Off Market
- $962,0003 bd3 ba1.7k sqft25 Ireland Way, Eastham, MA 02642Off Market
- $697,600-- bd-- ba-- sqft5 Blue Bill Ln, Eastham, MA 02642Off Market
- $1,229,4004 bd4 ba3.3k sqft1020 Bridge Rd, Eastham, MA 02642Off Market
- $1,620,8003 bd3 ba2.9k sqft210 Widgeon Dr, Eastham, MA 02642Off Market
Nearby schools
GreatSchools rating
- 6/10Eastham Elementary SchoolGrades: PK-5Distance: 2.2 mi
- 6/10Nauset Regional Middle SchoolGrades: 6-8Distance: 2 mi
- 6/10Nauset Regional High SchoolGrades: 9-12Distance: 3.4 mi
Schools provided by the listing agent
- District: Nauset
Source: CCIMLS. This data may not be complete. We recommend contacting the local school district to confirm school assignments for this home.
Get a cash offer in 3 minutes
Find out how much your home could sell for in as little as 3 minutes with a no-obligation cash offer.
Estimated market value
$1,111,900
Get a cash offer in 3 minutes
Find out how much your home could sell for in as little as 3 minutes with a no-obligation cash offer.
Estimated market value
$1,111,900
- Massachusetts
- Barnstable County
- Eastham
- 02642
- 250 Widgeon Drive
Nearby cities
Nearby zip codes
Other Eastham Topics
