Exceptional Midtown location and exceptional value! Just five minutes from Downtown Mobile, this beautifully renovated historic home combines classic character with modern comfort and is a rare find at this price. The inviting open-concept floor plan features two spacious bedrooms, each with a private ensuite bath, along with a large laundry room. The spacious primary bath features a walk-in shower and jetted tub, while the updated kitchen offers stone countertops, a center island, upgraded fixtures, and newer appliances, including an oven, washer, and dryer that are less than a year old. Updated windows add to the home’s modern appeal while preserving its historic charm, and a detached storage building provides additional convenience. Ideally situated near Downtown, Midtown restaurants, shopping, entertainment, and more, this is an excellent opportunity.
Pending
$199,900
250 Williams St, Mobile, AL 36606
2beds
1,000sqft
Single Family Residence, Residential
Built in 1945
7,248 Square Feet Lot
$197,900 Zestimate®
$200/sqft
$-- HOA
What's special
Two spacious bedroomsJetted tubStone countertopsWalk-in showerLarge laundry roomNewer appliancesCenter island
- 35 days
- 541
- 26
Likely to sell faster than
Zillow last checked:
Listing updated:
Listed by:
Mark Minnaert 251-423-4321,
Better Homes & Gardens RE Platinum Properties
Source: GCMLS,MLS#: 7824165
Facts & features
Interior
Bedrooms & bathrooms
- Bedrooms: 2
- Bathrooms: 2
- Full bathrooms: 2
Heating
- Central, Electric
Cooling
- Central Air
Appliances
- Included: Dishwasher, Disposal, Dryer, Electric Oven, Electric Range, Electric Water Heater, Range Hood, Refrigerator, Washer
- Laundry: Laundry Room, Main Level
Features
- Flooring: Hardwood
- Windows: Insulated Windows
- Basement: None
- Has fireplace: No
- Fireplace features: None
Interior area
- Total structure area: 1,000
- Total interior livable area: 1,000 sqft
Video & virtual tour
Property
Parking
- Total spaces: 2
- Parking features: Driveway, On Street
- Has uncovered spaces: Yes
Accessibility
- Accessibility features: None
Features
- Levels: One
- Patio & porch: Front Porch, Patio
- Exterior features: Private Yard, Storage
- Pool features: None
- Has spa: Yes
- Spa features: None, Bath
- Fencing: Back Yard
- Has view: Yes
- View description: City
- Waterfront features: None
Lot
- Size: 7,248 Square Feet
- Features: Back Yard, Corner Lot, Front Yard
Details
- Additional structures: Outbuilding
- Parcel number: 2907240005339
Construction
Type & style
- Home type: SingleFamily
- Architectural style: Bungalow,Cottage
- Property subtype: Single Family Residence, Residential
Materials
- Frame, HardiPlank Type
- Foundation: Block, Brick/Mortar
- Roof: Composition
Condition
- Year built: 1945
Utilities & green energy
- Electric: 220 Volts
- Sewer: Public Sewer
- Water: Public
- Utilities for property: Cable Available, Electricity Available, Natural Gas Available, Sewer Available, Water Available
Green energy
- Energy efficient items: None
Community & HOA
Community
- Features: None
- Subdivision: Western Annex
Location
- Region: Mobile
Financial & listing details
- Price per square foot: $200/sqft
- Tax assessed value: $92,600
- Annual tax amount: $521
- Date on market: 8/26/2026
- Electric utility on property: Yes
- Road surface type: Asphalt
Estimated market value
$197,900
$188,000 - $208,000
$1,267/mo
Price history
| Date | Event | Price |
|---|---|---|
| 9/14/2026 | Pending sale | $199,900$200/sqft |
Source:  GCMLS #7824165 Report a problem GCMLS #7824165 Report a problem | ||
| 8/26/2026 | Listed for sale | $199,900+81.9%$200/sqft |
Source: GCMLS #7824165 Report a problem | ||
| 7/10/2012 | Sold | $109,900$110/sqft |
Source: Public Record Report a problem | ||
| 3/1/2012 | Listing removed | $109,900$110/sqft |
Source: Roberts Brothers #232743 Report a problem | ||
| 12/16/2011 | Price change | $109,900-8.3%$110/sqft |
Source: Roberts Brothers #232743 Report a problem | ||
| 12/9/2011 | Listed for sale | $119,900$120/sqft |
Source: Roberts Brothers #232743 Report a problem | ||
| 3/2/2011 | Listing removed | $119,900$120/sqft |
Source: Visual Tour #196803 Report a problem | ||
| 2/1/2011 | Listed for sale | $119,900$120/sqft |
Source: Visual Tour #196803 Report a problem | ||
| 9/15/2010 | Listing removed | $119,900$120/sqft |
Source: Coldwell Banker Charles Hayes Real Estate, Inc. #196803 Report a problem | ||
| 5/16/2010 | Price change | $119,900-4%$120/sqft |
Source: Coldwell Banker Charles Hayes Real Estate, Inc. #196803 Report a problem | ||
| 3/15/2010 | Price change | $124,900-5.4%$125/sqft |
Source: Coldwell Banker Charles Hayes Real Estate, Inc. #196803 Report a problem | ||
| 1/23/2010 | Price change | $132,000-5.6%$132/sqft |
Source: Coldwell Banker Charles Hayes Real Estate, Inc. #196803 Report a problem | ||
| 12/24/2009 | Price change | $139,900-1.8%$140/sqft |
Source: Charles Hayes Real Estate, Inc. #196803 Report a problem | ||
| 9/29/2009 | Price change | $142,500-4.9%$143/sqft |
Source: Charles Hayes Real Estate, Inc. #196803 Report a problem | ||
| 7/18/2009 | Listed for sale | $149,900+156.2%$150/sqft |
Source: Charles Hayes Real Estate, Inc. #196803 Report a problem | ||
| 6/18/2007 | Sold | $58,500-48.1%$59/sqft |
Source: Public Record Report a problem | ||
| 9/26/2006 | Sold | $112,722$113/sqft |
Source: Public Record Report a problem | ||
Public tax history
| Year | Property taxes | Tax assessment |
|---|---|---|
| 2025 | $521 +3.8% | $9,260 +3.3% |
| 2024 | $502 +5.3% | $8,960 +4.7% |
| 2023 | $477 -0.5% | $8,560 -0.5% |
| 2022 | $479 | $8,600 |
| 2021 | $479 +0.5% | $8,600 +0.5% |
| 2020 | $477 +4.2% | $8,560 +3.6% |
| 2019 | $458 -2.1% | $8,260 |
| 2018 | $468 +2.2% | $8,260 |
| 2017 | $458 | $8,260 -4.2% |
| 2016 | $458 -71.7% | $8,620 -30.7% |
| 2013 | $1,617 +107.2% | $12,440 -6.7% |
| 2010 | $780 | $13,340 |
Find assessor info on the county website
Monthly payment
Est. payment
Payment breakdown
Explore the cost of this home by adjusting the details. Changes won't be saved.Climate risks
Neighborhood: Carlen
Nearby schools
Schools provided by the listing agent
- Elementary: Leinkauf
- Middle: Booker T Washington
- High: Murphy
Source: GCMLS. This data may not be complete. We recommend contacting the local school district to confirm school assignments for this home.
Similar homes
- $200,0003 bd2 ba1.3k sqft205 Pinehill Dr, Mobile, AL 36606For Sale
 MLS ID #7797776, Ryan Rutter, Rutter Realty Gulf Coast. GCMLS
 - $235,0002 bd1 ba1.2k sqft259 Crenshaw St, Mobile, AL 36606For Sale
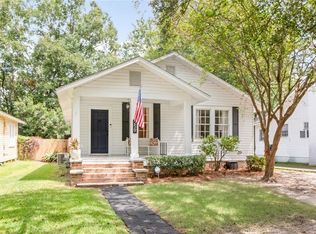 MLS ID #7833455, Alyson Cain, Cain Real Estate Co. GCMLS
 - $188,2083 bd2 ba1.4k sqft2714 S Collins St, Mobile, AL 36606For Sale
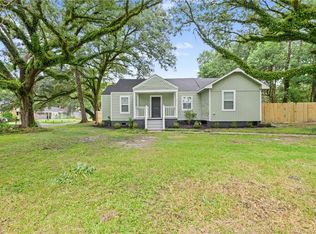 MLS ID #7812973, Chandler Foster, Keller Williams Mobile. GCMLS
 - $215,0002 bd2 ba1.3k sqft418 Glenwood St, Mobile, AL 36606For Sale
 MLS ID #7798670, Chris Rivers, Coldwell Banker Reehl Prop Fairhope. GCMLS
