Perched high above the Atlantic Ocean, this extraordinary coastal retreat offers sweeping panoramic ocean views & resort-style living minutes from downtown Boston & Logan Airport. Unassuming from the street, the home unfolds into a dramatic interior defined by soaring ceilings, walls of glass and expansive entertaining spaces spanning four levels of thoughtfully designed living. This custom-built residence masterfully designed to capture natural light, maximize privacy, and showcase breathtaking ocean views from nearly every room. Expansive decks on multiple levels create seamless indoor-outdoor living, while the stunning inground pool overlooking the Atlantic provides a spectacular backdrop for relaxing or entertaining. Ideal for those balancing a demanding lifestyle with a desire for a true coastal escape, this home feels worlds away evoking an atmosphere of a Greek island retreat or a luxury ocean liner, where time slows, the sea is ever-present, and every day feels like a vacation.
Sold for $2,070,000
Street View
$2,070,000
250 Wilson Rd, Nahant, MA 01908
3beds
4,331sqft
Single Family Residence
Built in 1982
8,059 Square Feet Lot
$2,077,700 Zestimate®
$478/sqft
$5,134 Estimated rent
Home value
$2,077,700
$1.91M - $2.26M
$5,134/mo
Zestimate® history
Owner options
List your home for rent
$5,134/mo
Rent Zestimate®
Find your next renter with Zillow Rental Manager. Plus, with online applications, you can quickly screen prospective tenants – for free.
$5,134/mo
Rent Zestimate®
Refinance and save
$14,036/mo
Est. payment
Refinancing to a lower rate could help reduce your monthly payments and save thousands over the life of the loan.
$14,036/mo
Est. payment
Explore your selling options
Work with a Zillow partner agent
Leverage their expertise and Zillow's premium Showcase listings to get your home seen by more buyers.
Get startedList with your own agent
Get your home in front of millions of buyers by listing it on Zillow.
Learn how to do itSell it yourself
Take full control of how buyers see your home on Zillow by listing For Sale by Owner (FSBO).
List your homeWhat's special
Sweeping panoramic ocean viewsThoughtfully designed livingSoaring ceilingsWalls of glassCapture natural lightMaximize privacy
Zillow last checked:
Listing updated:
Listed by:
Brian Perrin 617-201-3204,
Brian J. Perrin Real Estate 617-201-3204,
Brian Perrin 617-201-3204
Bought with:
Brian Perrin
Brian J. Perrin Real Estate
Source: MLS PIN,MLS#: 73519175
Facts & features
Interior
Bedrooms & bathrooms
- Bedrooms: 3
- Bathrooms: 3
- Full bathrooms: 2
- 1/2 bathrooms: 1
Primary bedroom
- Features: Bathroom - Full, Closet, Flooring - Wall to Wall Carpet, Balcony / Deck, Recessed Lighting
- Level: Fourth Floor
Bedroom 2
- Features: Closet, Flooring - Wood, Balcony / Deck
- Level: Second
Bedroom 3
- Features: Walk-In Closet(s), Flooring - Wood, Recessed Lighting
- Level: Second
Primary bathroom
- Features: Yes
Bathroom 1
- Features: Bathroom - With Shower Stall, Flooring - Stone/Ceramic Tile
- Level: Third
Bathroom 2
- Features: Bathroom - Full, Bathroom - Tiled With Tub & Shower, Flooring - Stone/Ceramic Tile
- Level: Second
Bathroom 3
- Features: Bathroom - Full, Bathroom - Tiled With Shower Stall, Bathroom - With Tub, Flooring - Stone/Ceramic Tile
- Level: Fourth Floor
Dining room
- Features: Flooring - Wood, Balcony / Deck, Exterior Access
- Level: Third
Family room
- Features: Flooring - Stone/Ceramic Tile, Deck - Exterior, Recessed Lighting
- Level: First
Kitchen
- Features: Flooring - Stone/Ceramic Tile, Recessed Lighting
- Level: Third
Living room
- Features: Skylight, Cathedral Ceiling(s), Ceiling Fan(s), Flooring - Wood, Balcony - Exterior, Exterior Access, Sunken
- Level: Third
Heating
- Forced Air, Natural Gas, Ductless
Cooling
- Central Air
Appliances
- Included: Gas Water Heater, Oven, Dishwasher, Range, Refrigerator
- Laundry: Electric Dryer Hookup, Second Floor, Washer Hookup
Features
- Closet/Cabinets - Custom Built, Recessed Lighting, Closet, Library, Exercise Room, Entry Hall, Sauna/Steam/Hot Tub
- Flooring: Wood, Tile, Carpet, Laminate, Flooring - Stone/Ceramic Tile
- Doors: Storm Door(s)
- Windows: Insulated Windows, Storm Window(s), Screens
- Basement: Walk-Out Access
- Number of fireplaces: 1
- Fireplace features: Living Room
Interior area
- Total structure area: 4,331
- Total interior livable area: 4,331 sqft
- Finished area above ground: 4,331
Property
Parking
- Total spaces: 4
- Parking features: Paved Drive, Off Street, Paved
- Uncovered spaces: 4
Features
- Patio & porch: Porch, Deck, Deck - Composite
- Exterior features: Porch, Deck, Deck - Composite, Balcony, Pool - Inground, Hot Tub/Spa, Screens
- Has private pool: Yes
- Pool features: In Ground
- Has spa: Yes
- Spa features: Hot Tub / Spa, Private
- Has view: Yes
- View description: Water, Ocean
- Has water view: Yes
- Water view: Ocean,Water
- Waterfront features: Waterfront, Ocean, Direct Access, Ocean, Walk to, 3/10 to 1/2 Mile To Beach, Beach Ownership(Public)
Lot
- Size: 8,059 Square Feet
- Features: Steep Slope
Details
- Parcel number: M:0025C B:0000 L:0050,2063685
- Zoning: R2
Construction
Type & style
- Home type: SingleFamily
- Architectural style: Contemporary
- Property subtype: Single Family Residence
Materials
- Stone
- Foundation: Concrete Perimeter, Block
Condition
- Year built: 1982
Utilities & green energy
- Electric: Circuit Breakers
- Sewer: Public Sewer
- Water: Public
- Utilities for property: for Electric Range, for Electric Oven, for Electric Dryer, Washer Hookup
Community & HOA
Community
- Features: Public Transportation, Shopping, Pool, Park, Conservation Area, House of Worship, Public School
- Subdivision: Little Nahant
HOA
- Has HOA: No
Location
- Region: Nahant
Financial & listing details
- Price per square foot: $478/sqft
- Tax assessed value: $1,838,200
- Annual tax amount: $16,820
- Date on market: 9/12/2026
- Listing terms: Seller W/Participate
Price history
| Date | Event | Price |
|---|---|---|
| 7/31/2026 | Sold | $2,070,000-13.8%$478/sqft |
Source: MLS PIN #73519175 Report a problem | ||
| 5/31/2026 | Pending sale | $2,400,000$554/sqft |
Source: MLS PIN #73519175 Report a problem | ||
| 5/14/2026 | Listed for sale | $2,400,000$554/sqft |
Source: MLS PIN #73519175 Report a problem | ||
Public tax history
| Year | Property taxes | Tax assessment |
|---|---|---|
| 2025 | $16,820 +0.9% | $1,838,200 |
| 2024 | $16,672 +4.3% | $1,838,200 +4.6% |
| 2023 | $15,980 | $1,758,000 |
| 2022 | $15,980 +1.6% | $1,758,000 +17.5% |
| 2021 | $15,723 +1.5% | $1,496,000 +5.9% |
| 2020 | $15,497 +11.3% | $1,412,700 +10.7% |
| 2019 | $13,921 +24.9% | $1,276,000 +17.3% |
| 2018 | $11,149 -3% | $1,087,700 -0.9% |
| 2017 | $11,491 +2.5% | $1,097,500 +2.9% |
| 2016 | $11,215 +7.1% | $1,066,100 +11.2% |
| 2015 | $10,470 -2.3% | $958,800 -1.3% |
| 2014 | $10,715 +2.7% | $971,400 |
| 2013 | $10,433 +1.8% | $971,400 |
| 2012 | $10,248 +2.9% | $971,400 -2.5% |
| 2011 | $9,964 +4.8% | $996,400 -1.2% |
| 2010 | $9,505 +9.3% | $1,009,000 -1% |
| 2009 | $8,694 -0.1% | $1,019,200 -2.4% |
| 2008 | $8,702 +18.7% | $1,044,600 +1.3% |
| 2007 | $7,333 +2.4% | $1,031,400 +4.7% |
| 2006 | $7,164 +3% | $985,400 +11.3% |
| 2005 | $6,957 +6.1% | $885,100 +13.9% |
| 2004 | $6,560 -2.5% | $777,200 +5.4% |
| 2003 | $6,725 +2.9% | $737,400 +45.7% |
| 2000 | $6,535 +19.4% | $506,200 +19.9% |
| 1996 | $5,473 | $422,300 |
Find assessor info on the county website
Neighborhood: 01908
Nearby homes
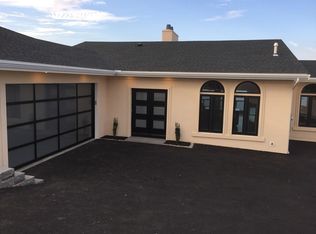
- $3,128,3004 bd3 ba3.4k sqft248 Wilson Rd, Nahant, MA 01908Off Market
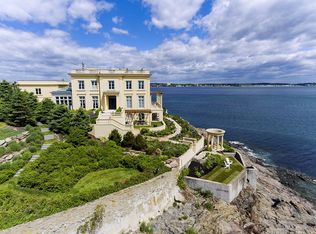
- $4,016,1004 bd5 ba5.2k sqft109 Little Nahant Rd, Nahant, MA 01908Off Market
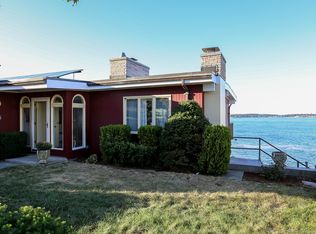
- $2,089,1003 bd3 ba2.9k sqft119 Little Nahant Rd, NAHANT, MA 01908Off Market
- $3,590,0003 bd5 ba4.6k sqft105 Little Nahant Rd, Nahant, MA 01908Pending

- $2,284,4003 bd3 ba3.1k sqft102 Little Nahant Rd, Nahant, MA 01908Off Market
- $1,820,1003 bd3 ba4k sqft121 Little Nahant Rd, Nahant, MA 01908Off Market
- $1,391,0003 bd3 ba4.3k sqft111 Little Nahant Rd, Nahant, MA 01908Off Market
- $2,179,1002 bd3 ba2.5k sqft244 Wilson Rd, Nahant, MA 01908Off Market
Nearby schools
GreatSchools rating
- 5/10Johnson Elementary SchoolGrades: PK-6Distance: 1.1 mi
- 3/10Lynn Vocational Technical InstituteGrades: PK-3,5-12Distance: 2 mi
- 4/10Fredrick Douglass Collegiate AcademyGrades: 9-11Distance: 1.8 mi
Schools provided by the listing agent
- Elementary: Johnson
- Middle: Swampscott
- High: Swampscott
Source: MLS PIN. This data may not be complete. We recommend contacting the local school district to confirm school assignments for this home.
Get a cash offer in 3 minutes
Find out how much your home could sell for in as little as 3 minutes with a no-obligation cash offer.
Estimated market value
$2,077,700
Get a cash offer in 3 minutes
Find out how much your home could sell for in as little as 3 minutes with a no-obligation cash offer.
Estimated market value
$2,077,700
- Massachusetts
- Essex County
- Nahant
- 01908
- 250 Wilson Rd
