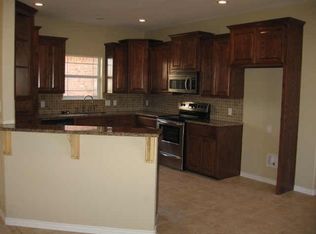
Welcome to your spacious haven! This inviting 4 bed, 2 bath home offers a seamless open concept design, ideal for modern living and entertaining. The kitchen features a convenient breakfast bar, complemented by stylish dark stained cabinets and abundant counter space, perfect for culinary enthusiasts. Escape to the luxurious primary en-suite, boasting separate vanities, extra storage behind the mirrors, and a large soaking tub for indulgent relaxation. A sunroom adds charm and versatility, while the garage houses a secure storm shelter for peace of mind during inclement weather. Step outside to a covered patio, overlooking the expansive backyard retreat complete with a shed for additional storage. Whether enjoying indoor comfort or outdoor tranquility, this home offers the perfect blend of functionality and relaxation for your lifestyle needs.
Sold
Price Unknown
250 Winchester St, Tuscola, TX 79562
4beds
1,975sqft
Single Family Residence
Built in 2009
0.35 Acres Lot
$362,900 Zestimate®
$--/sqft
$3,168 Estimated rent
Home value
$362,900
$345,000 - $381,000
$3,168/mo
Zestimate® history
Owner options
List your home for rent
$3,168/mo
Rent Zestimate®
Find your next renter with Zillow Rental Manager. Plus, with online applications, you can quickly screen prospective tenants – for free.
$3,168/mo
Rent Zestimate®
Refinance and save
$120/mo
Est. payment
Refinancing to a lower rate could help reduce your monthly payments and save thousands over the life of the loan.
$120/mo
Est. payment
Explore your selling options
Work with a Zillow partner agent
Leverage their expertise and Zillow's premium Showcase listings to get your home seen by more buyers.
Get startedList with your own agent
Get your home in front of millions of buyers by listing it on Zillow.
Learn how to do itSell it yourself
Take full control of how buyers see your home on Zillow by listing For Sale by Owner (FSBO).
List your homeWhat's special
Zillow last checked:
Listing updated:
Listed by:
Robbie Johnson,
Epique Realty LLC 512-387-0722
Bought with:
Sylvia Mcmillan
Coldwell Banker Apex, REALTORS
Source: NTREIS,MLS#: 20600471
Facts & features
Interior
Bedrooms & bathrooms
- Bedrooms: 4
- Bathrooms: 2
- Full bathrooms: 2
Primary bedroom
- Level: First
- Dimensions: 15 x 14
Bedroom
- Level: First
- Dimensions: 11 x 10
Bedroom
- Level: First
- Dimensions: 11 x 12
Bedroom
- Level: First
- Dimensions: 11 x 12
Breakfast room nook
- Features: Breakfast Bar, Pantry
- Level: First
- Dimensions: 10 x 12
Kitchen
- Level: First
- Dimensions: 11 x 12
Living room
- Level: First
- Dimensions: 22 x 16
Utility room
- Level: First
- Dimensions: 5 x 9
Heating
- Central, Electric
Cooling
- Central Air, Ceiling Fan(s), Electric
Appliances
- Included: Dishwasher, Electric Range, Disposal
- Laundry: Washer Hookup, Laundry in Utility Room
Features
- Granite Counters, Pantry, Walk-In Closet(s)
- Flooring: Luxury Vinyl Plank
- Has basement: No
- Has fireplace: No
- Fireplace features: None
Interior area
- Total interior livable area: 1,975 sqft
Property
Parking
- Total spaces: 2
- Parking features: Garage
- Attached garage spaces: 2
Features
- Levels: One
- Stories: 1
- Pool features: None
- Fencing: Wood
Lot
- Size: 0.35 Acres
- Features: Interior Lot, Subdivision
Details
- Parcel number: 109925
Construction
Type & style
- Home type: SingleFamily
- Architectural style: Detached
- Property subtype: Single Family Residence
- Attached to another structure: Yes
Materials
- Brick, Rock, Stone
- Roof: Composition
Condition
- Year built: 2009
Utilities & green energy
- Sewer: Public Sewer
- Utilities for property: Sewer Available
Community & HOA
Community
- Security: Smoke Detector(s)
- Subdivision: Remington Estates Sec 4 Rep
HOA
- Has HOA: Yes
- Services included: Association Management
- HOA fee: $120 annually
- HOA name: Remington Estates HOA
- HOA phone: 325-267-9376
Location
- Region: Tuscola
Financial & listing details
- Tax assessed value: $322,984
- Annual tax amount: $3,943
- Date on market: 5/2/2024
- Cumulative days on market: 71 days
- Listing terms: Cash,Conventional,FHA,Texas Vet,VA Loan
- Exclusions: curtains, fridge, trampoline
Price history
| Date | Event | Price |
|---|---|---|
| 8/15/2024 | Sold | -- |
Source: NTREIS #20600471 Report a problem | ||
| 7/27/2024 | Pending sale | $349,000$177/sqft |
Source: NTREIS #20600471 Report a problem | ||
| 7/12/2024 | Contingent | $349,000$177/sqft |
Source: NTREIS #20600471 Report a problem | ||
| 7/2/2024 | Price change | $349,000-1.7%$177/sqft |
Source: NTREIS #20600471 Report a problem | ||
| 6/3/2024 | Price change | $355,000-0.6%$180/sqft |
Source: NTREIS #20600471 Report a problem | ||
| 5/23/2024 | Listed for sale | $357,000$181/sqft |
Source: NTREIS #20600471 Report a problem | ||
| 5/15/2024 | Contingent | $357,000$181/sqft |
Source: NTREIS #20600471 Report a problem | ||
| 5/2/2024 | Listed for sale | $357,000+52%$181/sqft |
Source: NTREIS #20600471 Report a problem | ||
| 6/5/2020 | Sold | -- |
Source: Agent Provided Report a problem | ||
| 3/9/2020 | Listed for sale | $234,900+6%$119/sqft |
Source: EKDAHL-NELSON REAL ESTATE #14295012 Report a problem | ||
| 11/4/2016 | Sold | -- |
Source: Agent Provided Report a problem | ||
| 8/27/2016 | Listed for sale | $221,500$112/sqft |
Source: Stovall, REALTORS #13450867 Report a problem | ||
Public tax history
| Year | Property taxes | Tax assessment |
|---|---|---|
| 2025 | $2,871 -26.1% | $322,984 +8.4% |
| 2024 | $3,887 +28.5% | $298,075 +8.1% |
| 2023 | $3,026 -15.1% | $275,760 +10% |
| 2022 | $3,564 | $250,691 +10% |
| 2021 | -- | $227,901 +0.6% |
| 2020 | $4,049 -2.3% | $226,433 +0% |
| 2019 | $4,145 +10.8% | $226,397 +3.6% |
| 2018 | $3,741 | $218,587 +1% |
| 2017 | $3,741 +25.8% | $216,478 +9.8% |
| 2016 | $2,974 +8% | $197,193 +2.2% |
| 2015 | $2,754 | $193,031 +2.6% |
| 2014 | $2,754 | $188,219 +1.7% |
| 2013 | -- | $185,101 +1.9% |
| 2012 | -- | $181,684 -0.5% |
| 2011 | -- | $182,643 +1.1% |
| 2010 | -- | $180,695 |
Find assessor info on the county website
Neighborhood: 79562
Nearby homes
- $--4 bd2 ba2.2k sqft242 Winchester St, Tuscola, TX 79562Sold

- $392,7004 bd3 ba2.4k sqft258 Winchester St, Tuscola, TX 79562Off Market
- $393,7004 bd2 ba2.5k sqft258 Winchester, Tuscola, TX 79562Off Market
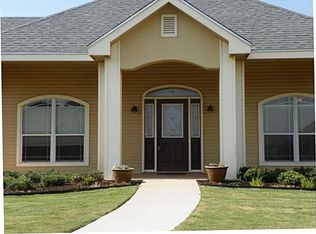
- $358,4003 bd2 ba2.2k sqft249 Derringer St, Tuscola, TX 79562Off Market
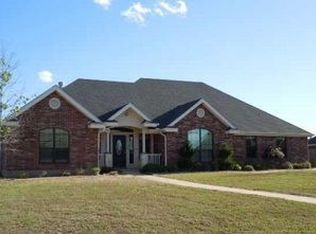
- $532,4005 bd3 ba2.9k sqft257 Derringer St, Tuscola, TX 79562Off Market
- $369,6003 bd2 ba1.8k sqft241 Derringer St, Tuscola, TX 79562Off Market
- $--4 bd2 ba2k sqft249 Winchester St, Tuscola, TX 79562Sold
- $404,7003 bd2 ba2.2k sqft241 Winchester St, Tuscola, TX 79562Off Market
Nearby schools
GreatSchools rating
- 9/10Wylie Intermediate SchoolGrades: 3-4Distance: 2.4 mi
- 9/10Wylie West Junior High SchoolGrades: 5-8Distance: 2.6 mi
- 7/10Wylie High SchoolGrades: 9-12Distance: 4.2 mi
Schools provided by the listing agent
- Elementary: Wylie West
- High: Wylie
- District: Wylie ISD, Taylor Co.
Source: NTREIS. This data may not be complete. We recommend contacting the local school district to confirm school assignments for this home.
- Texas
- Taylor County
- Tuscola
- 79562
- 250 Winchester St
