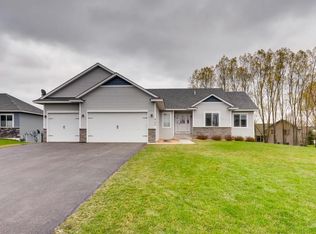
Beautiful one-story home with a finished walkout basement, 3-car attached garage, and over 2,500 finished square feet. This 4-bedroom, 3-bath home offers a spacious and functional layout with 2 bedrooms on the main level and 2 more downstairs. The main floor features an open kitchen with pantry, informal dining area, and access to the deck—perfect for relaxing or entertaining—plus a living room with a gas fireplace and convenient main-floor laundry. The private primary suite includes a walk-in closet and full bath with separate tub and shower. The lower level offers a large family room, 2 additional bedrooms, a 3/4 bath, and extra unfinished space for storage or future use. Additional highlights include central air, forced air and boiler heat, stainless steel appliances, walk-in closets, in-ground sprinkler system, and light tree coverage on a paved city lot.
Closed
Zillow last checked:
Listing updated:
Bought with:
Jay M Staats
Edina Realty, Inc.
Source: NorthstarMLS as distributed by MLS GRID,MLS#: 7024057
Price history
| Date | Event | Price |
|---|---|---|
| 8/3/2026 | Sold | $480,000-4%$190/sqft |
Source:  NorthstarMLS as distributed by MLS GRID #7024057 Report a problem NorthstarMLS as distributed by MLS GRID #7024057 Report a problem | ||
| 6/26/2026 | Pending sale | $499,900$197/sqft |
Source: NorthstarMLS as distributed by MLS GRID #7024057 Report a problem | ||
| 4/28/2026 | Price change | $499,900-2%$197/sqft |
Source: NorthstarMLS as distributed by MLS GRID #7024057 Report a problem | ||
| 4/10/2026 | Listed for sale | $509,900+40.3%$201/sqft |
Source: NorthstarMLS as distributed by MLS GRID #7024057 Report a problem | ||
| 10/16/2017 | Sold | $363,481+7.3%$144/sqft |
Source: Public Record Report a problem | ||
| 7/22/2017 | Pending sale | $338,787$134/sqft |
Source: RE/MAX Results #4836554 Report a problem | ||
| 7/22/2017 | Listed for sale | $338,787$134/sqft |
Source: RE/MAX Results #4836554 Report a problem | ||
Get a cash offer in 3 minutes
Find out how much your home could sell for in as little as 3 minutes with a no-obligation cash offer.
Estimated market value
$495,200
