Well-maintained 3 bedroom, 1 bath ranch offering excellent potential for first-time buyers or those looking to downsize. Recent improvements include renovation of the spacious two-level rear deck and additional cosmetic updates that brighten the home's interior. Full basement has been kept clean and is prepped for future finishing with drainage considerations already addressed, providing potential for expanded living space. Convenient location with quick access to major highways, shopping centers, restaurants, and everyday amenities. Great opportunity for buyers seeking a move-in ready home with the ability to add their own personal touches over time.
For sale
$222,089
250 Worcester Ave, Harrisburg, PA 17111
3beds
864sqft
Single Family Residence
Built in 1985
0.27 Acres Lot
$-- Zestimate®
$257/sqft
$-- HOA
What's special
Full basementSpacious two-level rear deck
- 3 days
- 1,036
- 97
Zillow last checked:
Listing updated:
Listed by:
JIM BEDORF 717-462-7227,
Coldwell Banker Realty 7177614800,
Listing Team: The Bedorf Prince Team, Co-Listing Team: The Bedorf Prince Team,Co-Listing Agent: Jim Bedorf 717-462-7227,
Coldwell Banker Realty
Source: Bright MLS,MLS#: PADA2062824
Facts & features
Interior
Bedrooms & bathrooms
- Bedrooms: 3
- Bathrooms: 1
- Full bathrooms: 1
- Main level bathrooms: 1
- Main level bedrooms: 3
Basement
- Area: 0
Heating
- Baseboard, Electric
Cooling
- Window Unit(s), Electric
Appliances
- Included: Dishwasher, Refrigerator, Oven/Range - Electric, Microwave, Dryer, Washer, Electric Water Heater
Features
- Dry Wall
- Flooring: Ceramic Tile, Carpet, Laminate
- Basement: Full
- Has fireplace: No
Interior area
- Total structure area: 864
- Total interior livable area: 864 sqft
- Finished area above ground: 864
- Finished area below ground: 0
Video & virtual tour
Property
Parking
- Total spaces: 4
- Parking features: Off Street, Driveway
- Uncovered spaces: 4
Accessibility
- Accessibility features: None
Features
- Levels: One
- Stories: 1
- Patio & porch: Deck, Porch
- Pool features: None
- Fencing: Full,Wood
Lot
- Size: 0.27 Acres
- Features: Backs to Trees
Details
- Additional structures: Above Grade, Below Grade
- Parcel number: 630730860000000
- Zoning: R-S
- Zoning description: Single Family Residential District
- Special conditions: Standard
Construction
Type & style
- Home type: SingleFamily
- Architectural style: Ranch/Rambler
- Property subtype: Single Family Residence
Materials
- Brick
- Foundation: Block, Active Radon Mitigation
- Roof: Architectural Shingle
Condition
- New construction: No
- Year built: 1985
Utilities & green energy
- Electric: 200+ Amp Service
- Sewer: Public Sewer
- Water: Public
Community & HOA
Community
- Security: Smoke Detector(s)
- Subdivision: Lawnton
HOA
- Has HOA: No
Location
- Region: Harrisburg
- Municipality: SWATARA TWP
Financial & listing details
- Price per square foot: $257/sqft
- Tax assessed value: $81,200
- Annual tax amount: $2,590
- Date on market: 8/31/2026
- Listing agreement: Exclusive Right To Sell
- Listing terms: Conventional,Cash,FHA,PHFA,VA Loan
- Inclusions: Washer, Dryer, Dehumidifier, Oven / Stove, Refrigerator, Dishwasher, Microwave
- Exclusions: See Items To Convey Sheet
- Ownership: Fee Simple
Estimated market value
Not available
Estimated sales range
Not available
Not available
Price history
| Date | Event | Price |
|---|---|---|
| 8/31/2026 | Listed for sale | $222,089+85.2%$257/sqft |
Source:  Bright MLS #PADA2062824 Report a problem Bright MLS #PADA2062824 Report a problem | ||
| 8/16/2016 | Sold | $119,900$139/sqft |
Source: Public Record Report a problem | ||
| 6/24/2016 | Pending sale | $119,900$139/sqft |
Source: CAVALRY REALTY #10278424 Report a problem | ||
| 5/11/2016 | Price change | $119,900-4%$139/sqft |
Source: CAVALRY REALTY #10278424 Report a problem | ||
| 12/30/2015 | Price change | $124,900-3.8%$145/sqft |
Source: CAVALRY REALTY #10278424 Report a problem | ||
| 11/17/2015 | Listed for sale | $129,900$150/sqft |
Source: CAVALRY REALTY #10278424 Report a problem | ||
Public tax history
| Year | Property taxes | Tax assessment |
|---|---|---|
| 2026 | $2,556 +5.5% | $81,200 |
| 2025 | $2,423 +5.3% | $81,200 |
| 2023 | $2,301 | $81,200 |
| 2022 | $2,301 | $81,200 |
| 2021 | $2,301 +160.6% | $81,200 |
| 2020 | $883 -1.1% | $81,200 |
| 2019 | $892 -60.1% | $81,200 |
| 2018 | $2,238 | $81,200 |
| 2017 | -- | $81,200 |
| 2016 | -- | $81,200 |
| 2015 | -- | $81,200 |
| 2014 | -- | $81,200 |
| 2013 | -- | $81,200 |
| 2012 | -- | $81,200 |
| 2011 | -- | $81,200 |
| 2010 | -- | $81,200 |
| 2008 | -- | $81,200 |
| 2007 | -- | $81,200 |
| 2006 | -- | $81,200 |
Find assessor info on the county website
Monthly payment
Est. payment
Payment breakdown
Explore the cost of this home by adjusting the details. Changes won't be saved.Climate risks
Neighborhood: Lawnton
Nearby schools
Schools provided by the listing agent
- High: Central Dauphin East
- District: Central Dauphin
Source: Bright MLS. This data may not be complete. We recommend contacting the local school district to confirm school assignments for this home.
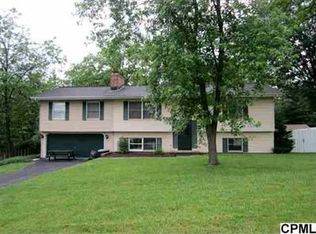

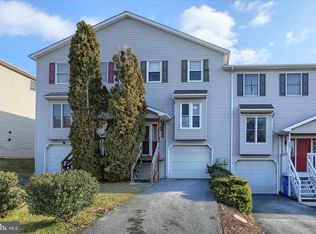
Similar homes
- $--2 bd2 ba1.2k sqft6228 Derry St, Harrisburg, PA 17111Auction
 ServiceLink Auction
 - $230,0002 bd2 ba1.2k sqft5459 Pond Rd, Harrisburg, PA 17111For Sale

 MLS ID #PADA2063428, JALELL KRESSLER, Inch & Co. Real Estate, LLC. Bright MLS
 - $230,0003 bd1 ba1k sqft2611 Derry St, Harrisburg, PA 17111For Sale
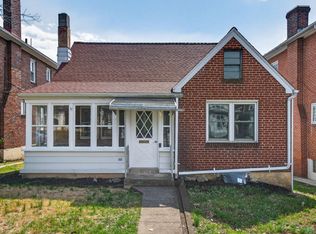 MLS ID #PADA2062514, Stevens Young, CENTURY 21 Home Advisors. Bright MLS
 - $220,0002 bd2 ba1.1k sqft410 Clinton Rd, Harrisburg, PA 17109For Sale
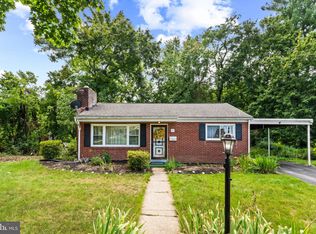 MLS ID #PADA2063504, Andrew Undem, Berkshire Hathaway HomeServices Homesale Realty. Bright MLS
 - $229,9003 bd1 ba875 sqft3953 Chestnut St, Harrisburg, PA 17109For SaleMLS ID #PADA2063518, Dave Hyson, Howard Hanna Real Estate Services-York. Bright MLS
- $249,9993 bd2 ba1k sqft105 N 30th St, Harrisburg, PA 17111For SaleMLS ID #PADA2059296, Josh Heller, JRHeller.com LLC. Bright MLS
- $214,0002 bd2 ba1.2k sqft2500 S 2nd St, Steelton, PA 17113For SaleMLS ID #PADA2062686, KENNETH KUREN, BrokersRealty.com-Harrisburg Regional Office. Bright MLS
- $245,0003 bd1 ba1k sqft55 Oliver Rd, Enola, PA 17025For SaleMLS ID #PACB2057846, JOY DANIELS, Joy Daniels Real Estate Group, Ltd. Bright MLS
- $219,9003 bd1 ba1k sqft906 Chestnut St, Middletown, PA 17057For SaleMLS ID #PADA2063258, David Drobnock, Coldwell Banker Realty. Bright MLS
- $229,9003 bd1 ba1k sqft801 N Mountain Rd, Harrisburg, PA 17112For SaleMLS ID #PADA2056402, Chris Deardorff, Iron Valley Real Estate of Central PA. Bright MLS
- $199,0002 bd1 ba859 sqft220 S Johnson St, Harrisburg, PA 17112For SaleMLS ID #PADA2058936, Nick Haiduk, Lime House. Bright MLS
- $165,0003 bd2 ba1.1k sqft336 Bessemer St, Harrisburg, PA 17113For SaleMLS ID #PADA2063202, REGINALD IRVIS, Coldwell Banker Realty. Bright MLS
- $180,0003 bd1 ba1.2k sqft2628 Reel St, Harrisburg, PA 17110For SaleMLS ID #PADA2063794, John MacDonald, Core Partners Realty LLC. Bright MLS
- $285,0003 bd2 ba1.2k sqft526 W Cumberland Rd, Enola, PA 17025For SaleMLS ID #PACB2057866, Matt Heilig, Keller Williams Realty. Bright MLS
- $224,9003 bd2 ba1.1k sqft213 Market St, Highspire, PA 17034For SaleMLS ID #PADA2057262, Brett Chupinka, K&S Real Estate Inc.. Bright MLS
- $299,0004 bd2 ba1.1k sqft5112 Irene Dr, Harrisburg, PA 17112For SaleMLS ID #PADA2063182, Gary Hoover, Cavalry Realty LLC. Bright MLS
- $234,9002 bd1 ba1.2k sqft185 Market St, Highspire, PA 17034For SaleMLS ID #PADA2063408, Tom cooke, Keller Williams Realty. Bright MLS
- $209,0003 bd2 ba1.2k sqft554 Lopax Rd, Harrisburg, PA 17112For SaleMLS ID #PADA2062420, Ms. Julia E Gilchrist, Coldwell Banker Realty. Bright MLS
- $200,0003 bd1 ba1.2k sqft1709 Sycamore St, Harrisburg, PA 17104For SaleMLS ID #PADA2063122, Izzy Molina-Calvo, Keller Williams Realty. Bright MLS
