Step into this warm and inviting home in Homer City borough. The living room features stunning wood beams and a cozy fireplace. This charming space is perfect for relaxing with family or hosting gatherings. The dining room opens into an eat-in kitchen, which is equipped with a large pantry. This provides ample storage for all your cooking essentials. The home includes a full bath on the first floor. Venture to the light-filled second floor, where you'll find ample bedroom space, perfect for relaxation and rejuvenation after a long day. The finished basement extends your living space, offering a comfortable family room, an office area, or additional guest space. This versatile space adapts to your lifestyle needs, providing both comfort and functionality. A large, detached workshop with second-story storage, off-street parking, and patio area are just some of the additional amenities that make this property a must-see!
Sold for $127,000
$127,000
250 Yellowcreek St, Homer City, PA 15748
2beds
1,698sqft
Single Family Residence
Built in 1960
0.3 Acres Lot
$131,100 Zestimate®
$75/sqft
$1,113 Estimated rent
Home value
$131,100
Estimated sales range
Not available
$1,113/mo
Zestimate® history
Owner options
List your home for rent
$1,113/mo
Rent Zestimate®
Find your next renter with Zillow Rental Manager. Plus, with online applications, you can quickly screen prospective tenants – for free.
$1,113/mo
Rent Zestimate®
Refinance and save
$896/mo
Est. payment
Refinancing to a lower rate could help reduce your monthly payments and save thousands over the life of the loan.
$896/mo
Est. payment
Explore your selling options
Work with a Zillow partner agent
Leverage their expertise and Zillow's premium Showcase listings to get your home seen by more buyers.
Get startedList with your own agent
Get your home in front of millions of buyers by listing it on Zillow.
Learn how to do itSell it yourself
Take full control of how buyers see your home on Zillow by listing For Sale by Owner (FSBO).
List your homeWhat's special
Cozy fireplaceLarge detached workshopFinished basementOff-street parkingAmple bedroom spaceLight-filled second floorPatio area
Zillow last checked:
Listing updated:
Listed by:
Elizabeth Hutton 724-403-7000,
EXP REALTY LLC
Bought with:
Ronald Shirley, RS351041
EXP REALTY LLC
Source: WPMLS,MLS#: 1719185 Originating MLS: West Penn Multi-List
Originating MLS: West Penn Multi-ListFacts & features
Interior
Bedrooms & bathrooms
- Bedrooms: 2
- Bathrooms: 1
- Full bathrooms: 1
Primary bedroom
- Level: Upper
- Dimensions: 12x16
Bedroom 2
- Level: Upper
- Dimensions: 12x14
Dining room
- Level: Main
- Dimensions: 10x12
Kitchen
- Level: Main
- Dimensions: 11x13
Living room
- Level: Main
- Dimensions: 25x25
Heating
- Gas, Hot Water
Cooling
- Wall/Window Unit(s)
Appliances
- Included: Some Gas Appliances, Dryer, Dishwasher, Microwave, Refrigerator, Stove, Washer
Features
- Pantry
- Flooring: Vinyl, Carpet
- Basement: Walk-Out Access
- Number of fireplaces: 1
Interior area
- Total structure area: 1,698
- Total interior livable area: 1,698 sqft
Property
Parking
- Total spaces: 4
- Parking features: Off Street
Features
- Levels: One and One Half
- Stories: 1.5
- Pool features: None
Lot
- Size: 0.3 Acres
- Dimensions: 79 x 170
Details
- Parcel number: 2100233600000
Construction
Type & style
- Home type: SingleFamily
- Property subtype: Single Family Residence
Materials
- Vinyl Siding
- Roof: Asphalt
Condition
- Resale
- Year built: 1960
Utilities & green energy
- Sewer: Public Sewer
- Water: Public
Community & HOA
Community
- Features: Public Transportation
Location
- Region: Homer City
Financial & listing details
- Price per square foot: $75/sqft
- Tax assessed value: $94,400
- Annual tax amount: $2,655
- Date on market: 9/2/2025
Price history
| Date | Event | Price |
|---|---|---|
| 12/5/2025 | Sold | $127,000-2.3%$75/sqft |
Source:  WPMLS #1719185 Report a problem WPMLS #1719185 Report a problem | ||
| 12/4/2025 | Pending sale | $130,000$77/sqft |
Source: WPMLS #1719185 Report a problem | ||
| 9/27/2025 | Contingent | $130,000$77/sqft |
Source: WPMLS #1719185 Report a problem | ||
| 9/15/2025 | Listed for sale | $130,000$77/sqft |
Source: WPMLS #1719185 Report a problem | ||
| 9/8/2025 | Contingent | $130,000$77/sqft |
Source: WPMLS #1719185 Report a problem | ||
| 9/2/2025 | Listed for sale | $130,000$77/sqft |
Source: WPMLS #1719185 Report a problem | ||
Public tax history
| Year | Property taxes | Tax assessment |
|---|---|---|
| 2025 | $2,672 +2.1% | $95,000 +0.6% |
| 2024 | $2,617 +3% | $94,400 |
| 2023 | $2,542 +7.3% | $94,400 |
| 2022 | $2,368 +0% | $94,400 |
| 2021 | $2,368 +1.9% | $94,400 |
| 2020 | $2,325 | $94,400 |
| 2019 | $2,325 +0.5% | $94,400 |
| 2018 | $2,312 -0.4% | $94,400 |
| 2017 | $2,323 | $94,400 |
| 2016 | -- | $94,400 +814.7% |
| 2015 | -- | $10,320 |
| 2014 | -- | $10,320 |
| 2013 | -- | $10,320 |
| 2012 | -- | $10,320 |
| 2011 | -- | $10,320 |
| 2010 | -- | $10,320 |
| 2009 | -- | $10,320 |
| 2008 | -- | $10,320 |
| 2007 | -- | $10,320 |
| 2006 | -- | $10,320 +42.7% |
| 2005 | -- | $7,230 |
| 2004 | -- | $7,230 |
| 2003 | -- | $7,230 |
| 2002 | -- | $7,230 |
| 2000 | -- | $7,230 |
Find assessor info on the county website
Neighborhood: 15748
Nearby homes
- $131,2003 bd2 ba1.7k sqft238 Yellowcreek St, Homer City, PA 15748Off Market

- $154,0003 bd1 ba1.2k sqft258 Yellowcreek St, Homer City, PA 15748Off Market
- $134,3003 bd1 ba1.6k sqft253 E Church St, Homer City, PA 15748Off Market
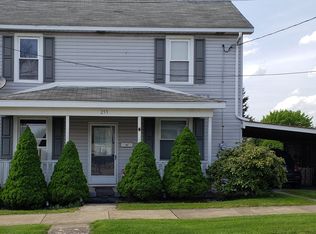
- $143,4003 bd1 ba1.5k sqft247 E Church St, Homer City, PA 15748Off Market
- $184,2003 bd1 ba1.7k sqft272 Yellowcreek St, Homer City, PA 15748Off Market
- $174,0003 bd2 ba1.2k sqft235 E Church St, Homer City, PA 15748Sold
- $112,3003 bd1 ba1.7k sqft261 E Church St, Homer City, PA 15748Off Market
- $102,8002 bd1 ba896 sqft220 Yellowcreek St, Homer City, PA 15748Off Market
Nearby schools
GreatSchools rating
- 5/10Homer-Center El SchoolGrades: K-6Distance: 0.8 mi
- 7/10Homer-Center Junior-Senior High SchoolGrades: 7-12Distance: 0.9 mi
Schools provided by the listing agent
- District: Homer Center
Source: WPMLS. This data may not be complete. We recommend contacting the local school district to confirm school assignments for this home.


Get pre-qualified for a loan
At Zillow Home Loans, we can pre-qualify you in as little as 5 minutes with no impact to your credit score.An equal housing lender. NMLS #10287.
- Pennsylvania
- Indiana County
- Homer City
- 15748
- 250 Yellowcreek St
Nearby cities
Nearby neighborhoods
Nearby zip codes
Other Homer City Topics
