One or more photo(s) has been virtually staged. **Historic Kenwood TRIPLEX** Includes a charming 2 bedroom, 2 bathroom Craftsman-style bungalow with 2 detached rental units (2 Bed/1 Bath and 1 Bed/1 Bath) on a corner lot 2 blocks off Central Ave. Live in the main house while renting out the back units. Current Rental history $2700.00 Single Family House, $2,000.00 for the downstairs unit and $1,450.00 for the upstairs unit. (Upstairs unit could get $2,000.00) This one-of-a-kind property is situated on a corner lot in the highly desired Historic Kenwood neighborhood, just two blocks away from the vibrant Grand Central District in St. Petersburg. The charming bungalow has gleaming hardwood floors, new roof, Air conditioner and includes two beautifully updated bathrooms with tiled and glass stand-up showers and brand new vanities. Upon entering the property through the welcoming front porch, you step into an open concept living/dining room combo which flows into the kitchen. The large windows allows plenty of natural light and the center attraction is the brick fireplace. The kitchen boasts marble counters, new stainless-steel range and dishwasher. A laundry Room/mud is on the way to the private backyard enclosed by brand new vinyl fencing. Outside the fence, you'll find the two income-generating units. The downstairs unit is an adorable one-bedroom, one-bathroom space with a great rental history. It offers ample storage with a large closet, has been freshly painted throughout, and features a charming bathroom. The third unit is located around back and accessed via the back stairs, ensuring separation for both tenants. This unit is a two-bedroom, one-bathroom space with a generous living area boasting knotty pine and cool wrought iron hardware, adding to its character and potential. The current tenant in this unit would be happy to stay. All updates are 2018. The corner lot with the property's proximity to Central Ave and downtown make it highly desirable. Living in this quaint neighborhood allows for easy walking access to shops, restaurants, breweries, festivals, and parades, creating a vibrant and engaging community atmosphere. Don't miss out on the opportunity to own this unique property in Historic Kenwood.
Sold for $810,000
$810,000
2500 2nd Ave N, Saint Petersburg, FL 33713
5beds
2,266sqft
Single Family Residence
Built in 1925
6,782 Square Feet Lot
$956,000 Zestimate®
$357/sqft
$4,519 Estimated rent
Home value
$956,000
$841,000 - $1.09M
$4,519/mo
Zestimate® history
Owner options
List your home for rent
$4,519/mo
Rent Zestimate®
Find your next renter with Zillow Rental Manager. Plus, with online applications, you can quickly screen prospective tenants – for free.
$4,519/mo
Rent Zestimate®
Refinance and save
$5,524/mo
Est. payment
Refinancing to a lower rate could help reduce your monthly payments and save thousands over the life of the loan.
$5,524/mo
Est. payment
Explore your selling options
Work with a Zillow partner agent
Leverage their expertise and Zillow's premium Showcase listings to get your home seen by more buyers.
Get startedList with your own agent
Get your home in front of millions of buyers by listing it on Zillow.
Learn how to do itSell it yourself
Take full control of how buyers see your home on Zillow by listing For Sale by Owner (FSBO).
List your homeWhat's special
Zillow last checked:
Listing updated:
Listed by:
Nancy Wholey 339-793-0777,
NEXTHOME GULF COAST 727-282-5151
Bought with:
Bryce Wade, 3454963
OUT FAST REALTY & INVESTMENTS
Source: Stellar MLS,MLS#: U8201477 Originating MLS: Pinellas Suncoast
Originating MLS: Pinellas Suncoast
Facts & features
Interior
Bedrooms & bathrooms
- Bedrooms: 5
- Bathrooms: 3
- Full bathrooms: 3
Rooms
- Room types: Utility Room
Primary bedroom
- Features: Built-in Closet
- Level: First
- Dimensions: 11.3x11.5
Bedroom 2
- Features: Built-in Closet
- Level: Second
- Dimensions: 11.3x10.8
Bathroom 1
- Level: First
- Dimensions: 7.2x5.7
Bathroom 2
- Level: First
- Dimensions: 11.2x6.9
Kitchen
- Level: First
- Dimensions: 13.5x7.4
Laundry
- Level: First
- Dimensions: 7.7x6.9
Living room
- Level: First
- Dimensions: 13.5x13.3
Heating
- Other
Cooling
- Other
Appliances
- Included: Dishwasher, Dryer, Range, Refrigerator
- Laundry: Inside, Laundry Room
Features
- Ceiling Fan(s), Crown Molding, Living Room/Dining Room Combo, Primary Bedroom Main Floor, None, Open Floorplan, Solid Surface Counters, Split Bedroom
- Flooring: Tile, Hardwood
- Basement: Crawl Space
- Has fireplace: Yes
- Fireplace features: Living Room
- Common walls with other units/homes: Corner Unit
Interior area
- Total structure area: 2,266
- Total interior livable area: 2,266 sqft
Property
Parking
- Parking features: Off Street
Features
- Levels: Two
- Stories: 2
- Patio & porch: Covered, Front Porch
- Exterior features: Sidewalk
- Fencing: Vinyl
Lot
- Size: 6,782 Square Feet
- Dimensions: 53 x 127
- Features: Corner Lot, Historic District, City Lot, Sidewalk
Details
- Parcel number: 233116350820180010
- Special conditions: None
Construction
Type & style
- Home type: SingleFamily
- Architectural style: Bungalow,Craftsman,Historical
- Property subtype: Single Family Residence
- Attached to another structure: Yes
Materials
- Block, Wood Frame
- Foundation: Crawlspace, Slab
- Roof: Shingle
Condition
- New construction: No
- Year built: 1925
Utilities & green energy
- Sewer: Public Sewer
- Water: Public
- Utilities for property: Public
Community & HOA
Community
- Features: Park, Restaurant, Sidewalks
- Pet fee: $0 monthly
- Subdivision: HALLS CENTRAL AVE 1
HOA
- Has HOA: No
Location
- Region: Saint Petersburg
Financial & listing details
- Price per square foot: $357/sqft
- Tax assessed value: $620,000
- Annual tax amount: $8,246
- Date on market: 6/9/2023
- Cumulative days on market: 102 days
- Listing terms: Cash,Conventional
- Ownership: Fee Simple
- Total actual rent: 0
- Road surface type: Paved
Price history
| Date | Event | Price |
|---|---|---|
| 12/18/2023 | Sold | $810,000+111.8%$357/sqft |
Source:  Stellar MLS #U8201477 Report a problem Stellar MLS #U8201477 Report a problem | ||
| 4/24/2018 | Sold | $382,500+73.9%$169/sqft |
Source: Public Record Report a problem | ||
| 11/22/2016 | Sold | $220,000-4.3%$97/sqft |
Source: Public Record Report a problem | ||
| 3/14/2007 | Sold | $230,000+13.9%$102/sqft |
Source: Public Record Report a problem | ||
| 1/3/2006 | Sold | $201,900+358.9%$89/sqft |
Source: Stellar MLS #U7160443 Report a problem | ||
| 7/8/1996 | Sold | $44,000$19/sqft |
Source: Public Record Report a problem | ||
Public tax history
| Year | Property taxes | Tax assessment |
|---|---|---|
| 2024 | $6,799 -23.2% | $532,342 +27.2% |
| 2023 | $8,856 +7.4% | $418,639 +10% |
| 2022 | $8,247 +11.8% | $380,581 +10% |
| 2021 | $7,376 +9.6% | $345,983 +10% |
| 2020 | $6,727 +3.6% | $314,530 +4.4% |
| 2019 | $6,492 | $301,143 +11.7% |
| 2018 | $6,492 +10.9% | $269,626 +6% |
| 2017 | $5,855 +33.7% | $254,476 +4.2% |
| 2016 | $4,381 +10.3% | $244,189 +17.7% |
| 2015 | $3,972 +12.2% | $207,485 +16.8% |
| 2014 | $3,541 +9.8% | $177,673 +12.7% |
| 2013 | $3,226 +18.3% | $157,695 +33.5% |
| 2012 | $2,728 | $118,082 -10.4% |
| 2011 | -- | $131,802 -2.4% |
| 2010 | -- | $135,040 +0.7% |
| 2009 | -- | $134,160 -32.4% |
| 2008 | $4,279 | $198,600 -6.1% |
| 2007 | -- | $211,400 +33.2% |
| 2005 | -- | $158,700 +20.7% |
| 2004 | $3,196 +107.1% | $131,500 +110.7% |
| 2001 | $1,543 | $62,400 |
Find assessor info on the county website
Neighborhood: Historic Kenwood
Nearby homes
- $810,0005 bd3 ba2.2k sqft2500 2nd Ave N #3, Saint Petersburg, FL 33713Sold

- $835,9005 bd4 ba2.4k sqft2500 2nd Ave N, St Petersburg, FL 33713Off Market

- $--1 bd1 ba660 sqft2500 2nd Ave N #B, Saint Petersburg, FL 33713Off Market
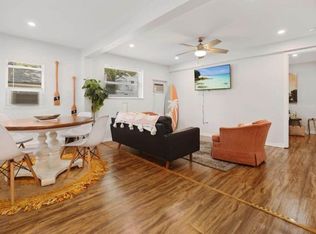
- $463,800-- bd1 ba1.2k sqft2510 2nd Ave N, Saint Petersburg, FL 33713Off Market
- $--1 bd1 ba520 sqft2520 2nd Ave N APT 1, Saint Petersburg, FL 33713Off Market
- $--1 bd1 ba520 sqft2520 2nd Ave N APT 2, Saint Petersburg, FL 33713Off Market
- $475,0003 bd2 ba1.2k sqft2520 2nd Ave N, Saint Petersburg, FL 33713Sold
- $546,5003 bd2 ba1.3k sqft2460 2nd Ave N, Saint Petersburg, FL 33713Off Market
Nearby schools
GreatSchools rating
- 5/10Woodlawn Elementary SchoolGrades: PK-5Distance: 1.3 mi
- 5/10John Hopkins Middle SchoolGrades: 6-8Distance: 0.9 mi
- 6/10St. Petersburg High SchoolGrades: 9-12Distance: 0.4 mi
Schools provided by the listing agent
- Elementary: Woodlawn Elementary-PN
- Middle: John Hopkins Middle-PN
- High: St. Petersburg High-PN
Source: Stellar MLS. This data may not be complete. We recommend contacting the local school district to confirm school assignments for this home.
Get a cash offer in 3 minutes
Find out how much your home could sell for in as little as 3 minutes with a no-obligation cash offer.
Estimated market value
$956,000
Get a cash offer in 3 minutes
Find out how much your home could sell for in as little as 3 minutes with a no-obligation cash offer.
Estimated market value
$956,000
Nearby cities
Nearby neighborhoods
Nearby zip codes
Other Saint Petersburg Topics
- Apartments for Rent in 33713
- Houses for Sale in 33713
- Houses for Rent in 33713
- 33713 Real Estate
- Saint Petersburg Condos
- Houses for Sale in Saint Petersburg
- Newest Listings in Saint Petersburg
- Saint Petersburg Home Values
- Saint Petersburg Real Estate Agents
- Saint Petersburg Refinance
- Saint Petersburg Mortgage Rates
